
Trex.
GENERAL INFORMATION ABOUT TREX
Just about everyone has heard of TREX. It is the worldwide leader of composite decking.
“Decking” is the floor of an outside platform such as on a porch. Typical Trex material size is .96″ thick x 5-1/2″ wide x 20′ long (or 12′ or 16′ long). These are the “boards” that are used to form the floor. There are typically gaps between the lengthwise edges of the Trex boards that allow rainwater to flow through. And there are other thicknesses and widths for various purposes.
Trex is a polymer plastic-wood fiber composite. Mainly made of sawdust and heated plastic with additives for color tinting, forced though a high-pressure extrusion. Actually there are 2 extrusions that occur simultaneously: the core and the color polymer wrap, then combined together seamlessly under heat and pressure. Then while still hot, the planks are embossed with heavy rollers with a reverse wood grain on them, which is pressed into the top wrap layer, then the boards are gradually cooled.
Contrary to popular belief, there is no glue. The materials bind together with heat (300*F to 380*F) to melt the HDPE (High-Density Polyethylene) in order to encapsulate the wood fibers, and pressure. There are no chemical adhesives. And yes, there are other manufacturers of composite decking such as TimberTech and others. They are typically more expensive and some of them offer superior environmental resistance (which is a good thing). But this online article is mainly about Trex.
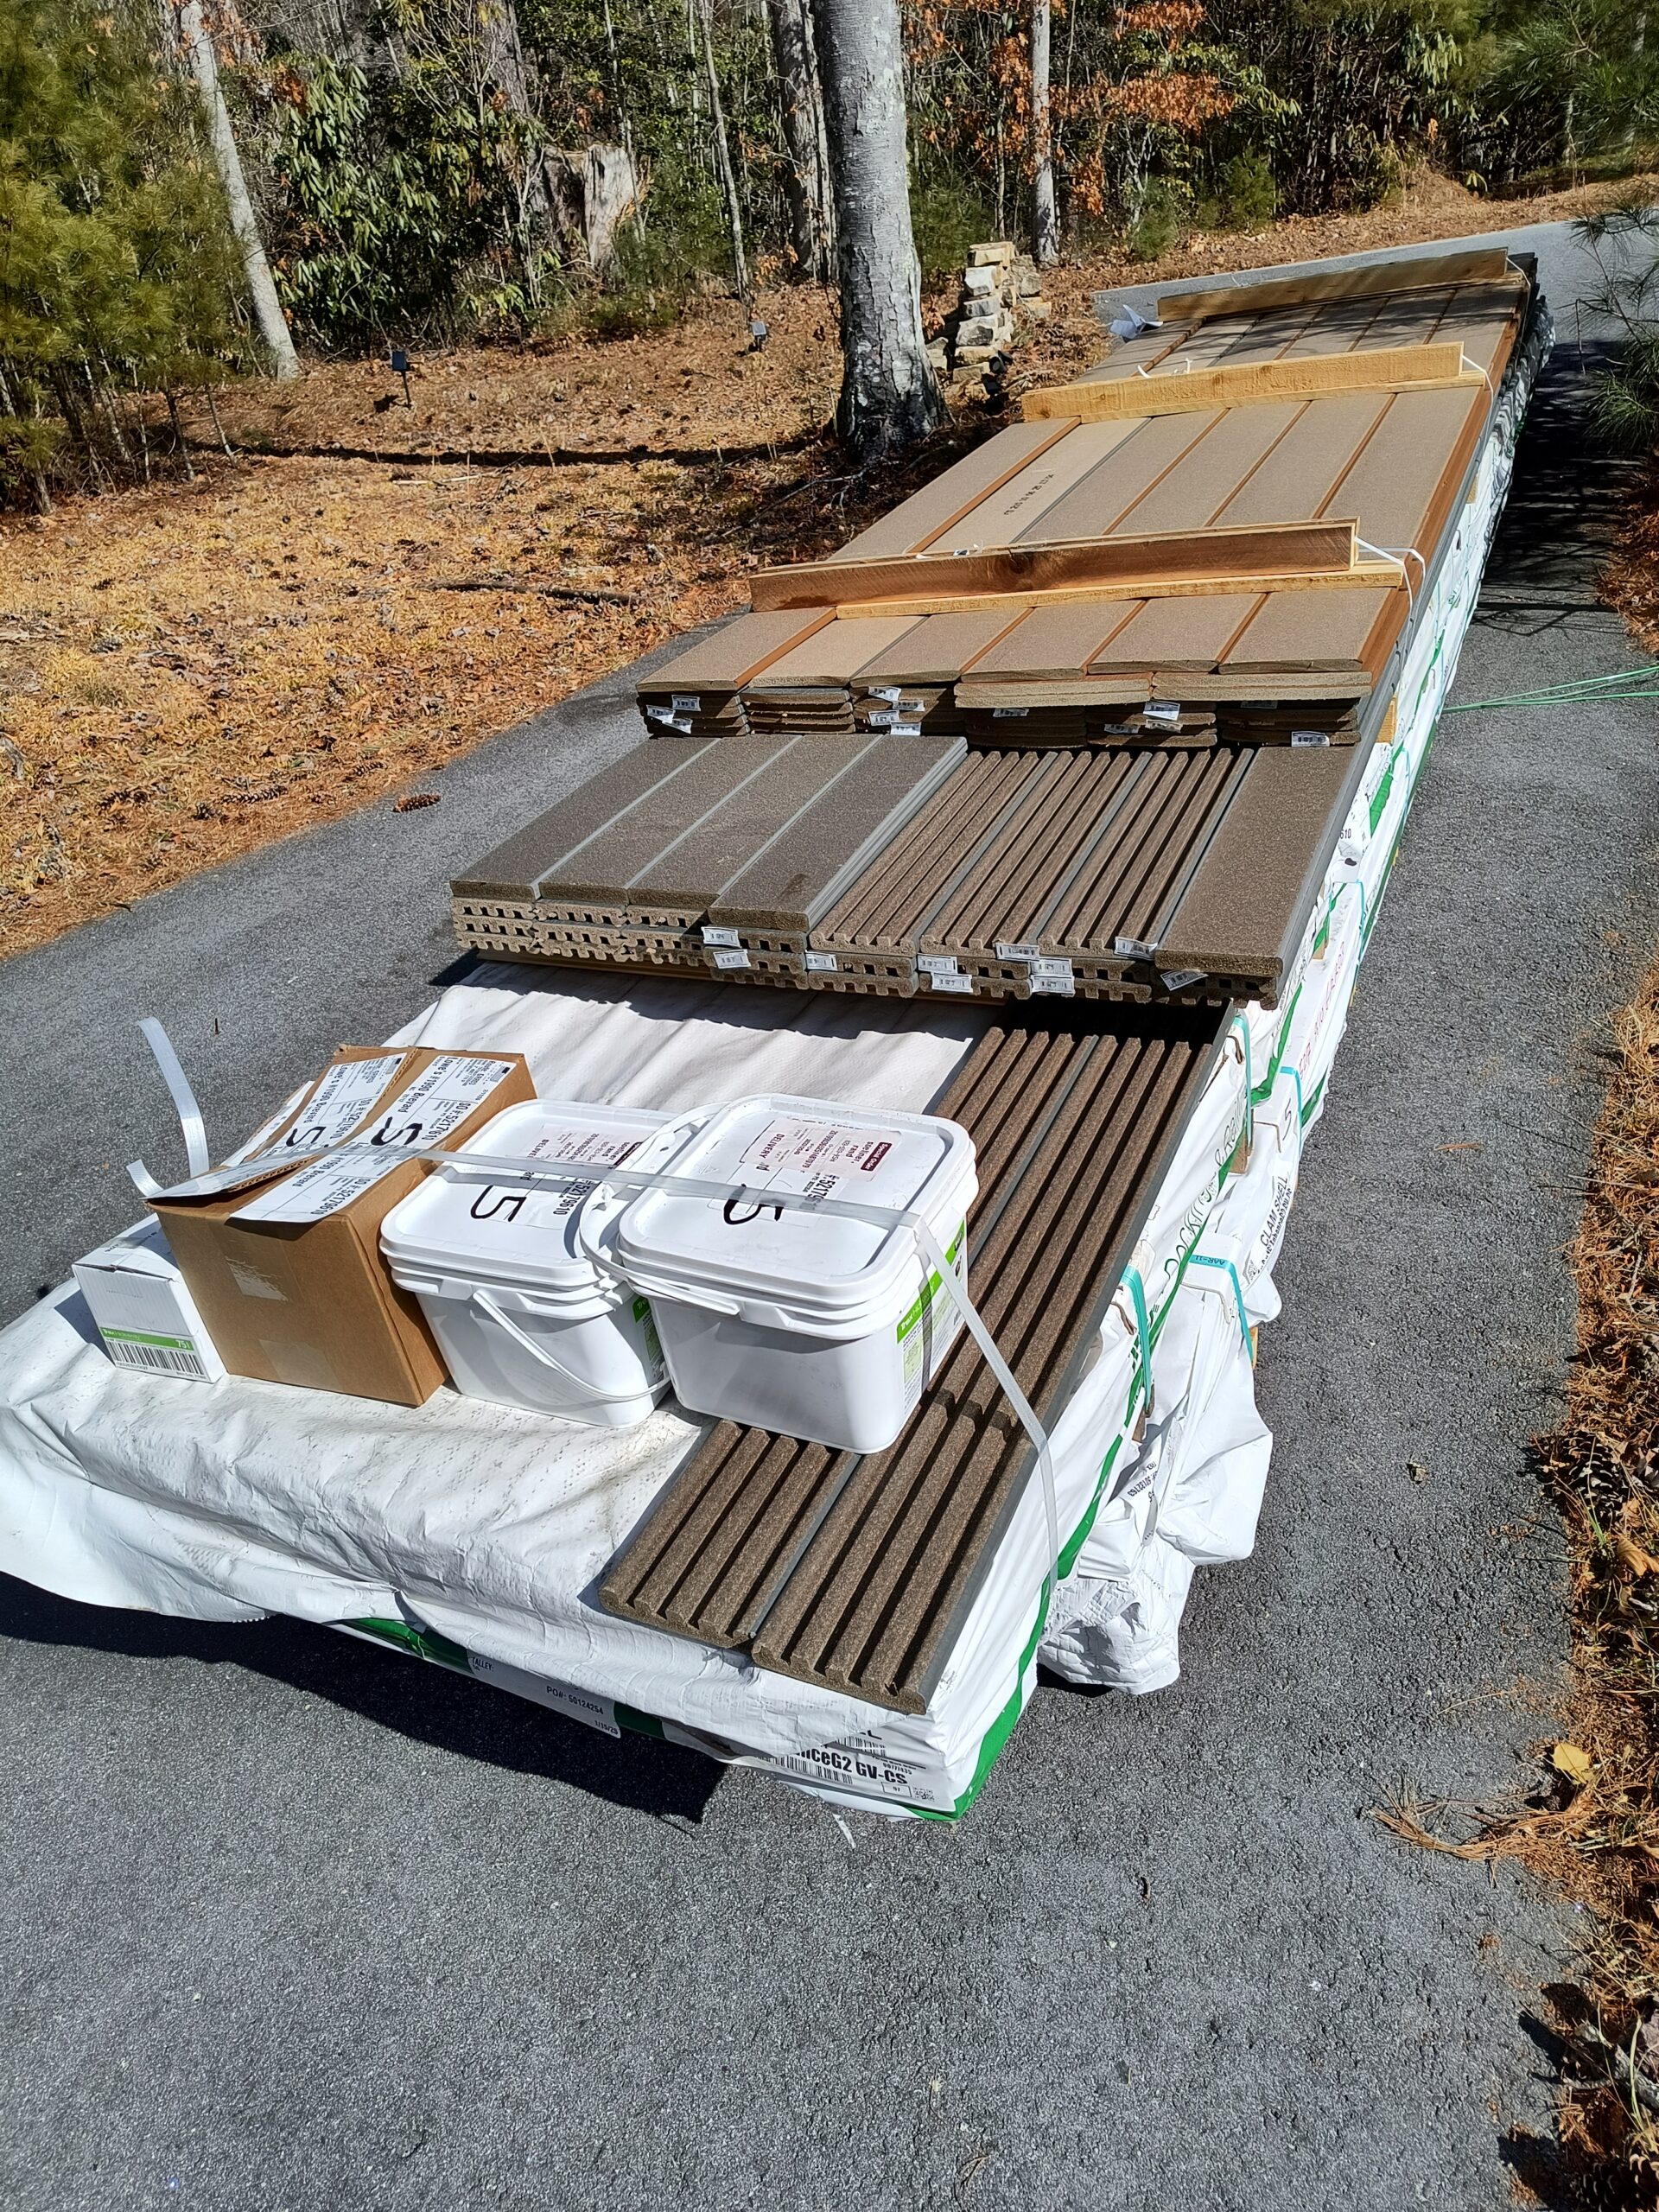
TREX COSTS TYPE A (decking):
Above is the first main Trex decking order for this MHA project.
Order #1: $9,000 of materials.
Order #2: $2080.37
Order #3: $497.96
Order #4: $705.
____________
Total: $12,284.28 Total Lowes Trex decking & screws material orders.
These materials are for almost exactly 1,000 SF of exterior deck/stair area on an existing 8 year old house designed by Mountain House Architect.
TREX COMPOSITION, SIZES:
Trex is 95% recycled wood fibers and plastics (quite a lot of Albertson’s food store bags). Every year, Trex reuses about 300 million pounds of plastic and scrap wood that would otherwise end up in landfills. It is mainly a manmade wood decking plank board product that takes the place of all-wood decking boards for decks, porches and similar locations, usually for use on quality houses. Trex has a global market with $1.2Billion revenue/year.
Trex is NOT cheap. It costs significantly more than real wood. Depending on the type of Trex purchased, it lasts 25 to 50 years or more accordingly to the manufacturer (Trex Company, Inc.). People use it to have their decking and associated elements last longer and without the required maintenance of real wood.
Yes: real wood immediately begins rotting and the paint and stains used to make actual wood look decent also immediately begin degrading, so much so that the coating used to finish real wood needs to typically be re-applied nearly once every 1 to 3 or 5 years, or it degrades substantially, including warping. Trex looks good for MUCH longer without the upkeep. That’s WHY it is worth paying more for upfront during the construction of a project like a nice house and even some commercial projects. Although Trex most economy grade (“Basic Enhance”) typically has a Class C Flame Spread rating. Trex claims to have higher level lines that may have Class A Flame Spread, but those will cost more.
A Trex grooved board 1×6 20′ long retails for around $70 to $140 each depending on the grade.
A Lowes or Home Depot SYP PT real wood 1×6 20′ long might be around $25 to $35. So Trex is in the order of at least 2X PT wood and possibly up to 5 or 6X more depending on the grade of Trex (yes, there are different types/finishes of Trex and that choice can increase the cost of a Trex project a great deal). MHA determined that this cost is worth it, because it looks much better and lasts much longer with virtually no required maintenance.
TREX VISUAL CHARACTER:
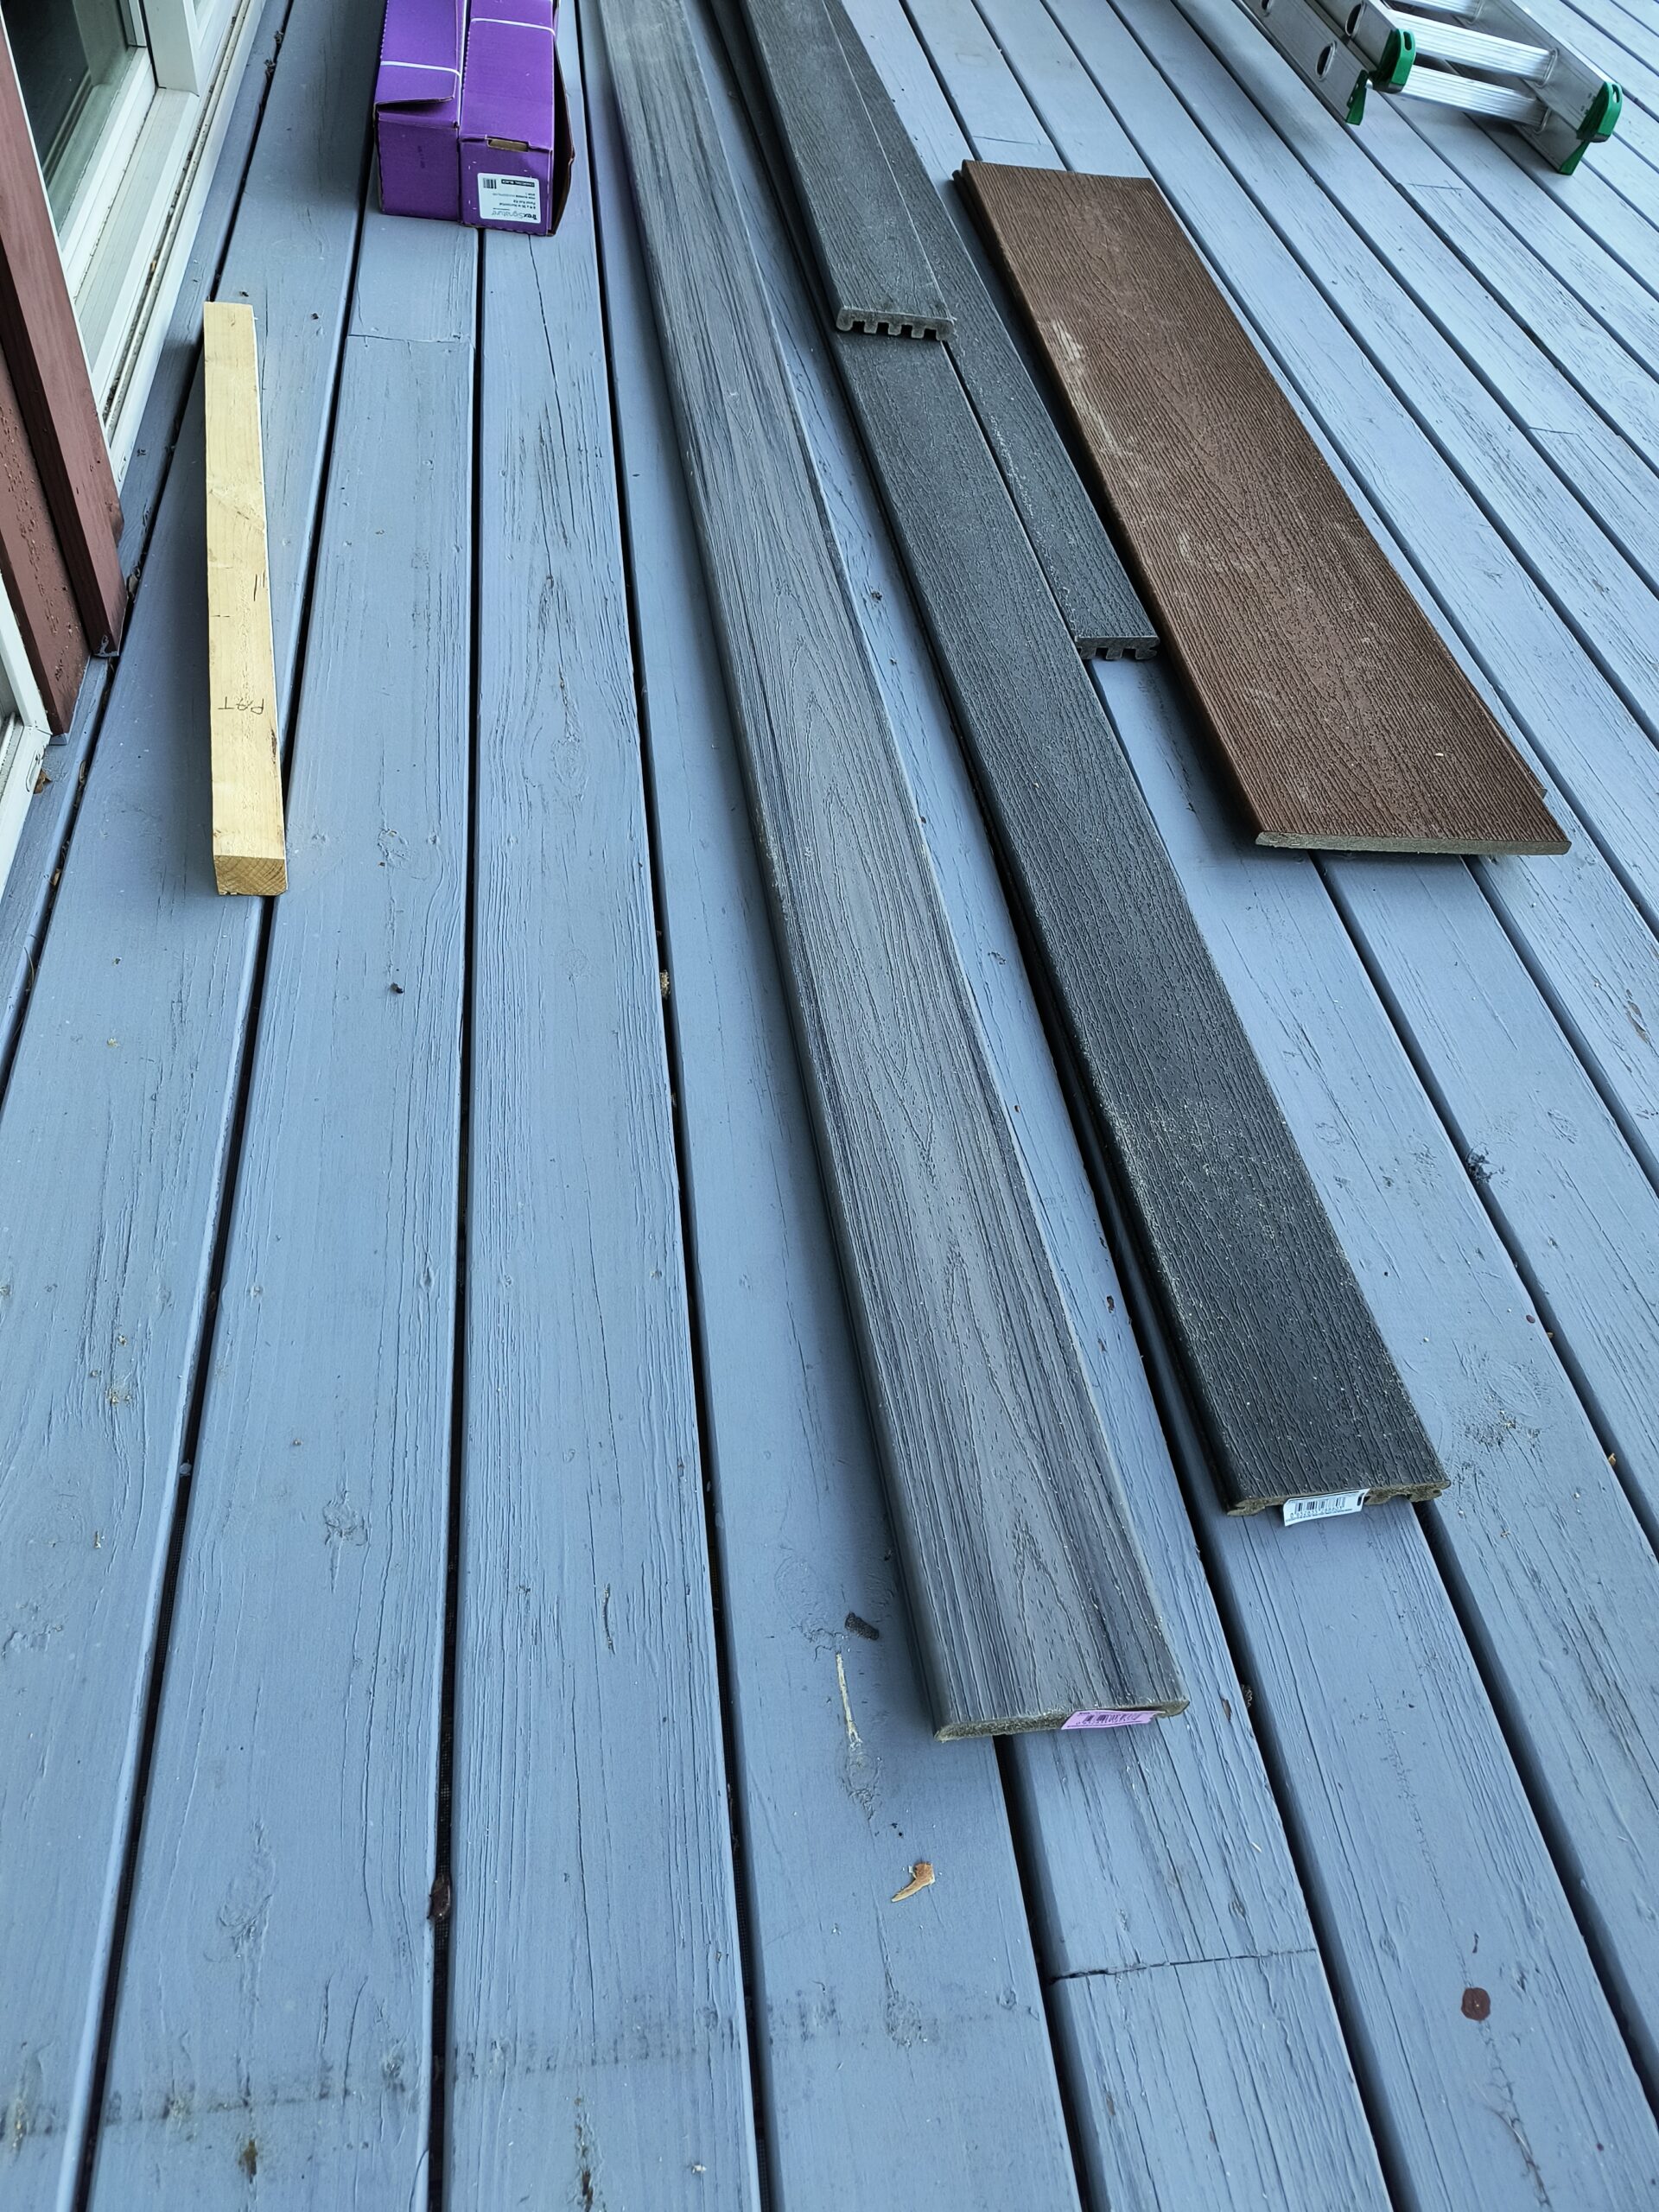
The above photo illustrates the condition of the existing MHA real wood stained decking (8 years old), as contrasted with several of the new Trex composite boards, sitting directly on top of it. The real wood was actually sanded and restained about 2 years ago. The rain and sun terribly damage the finish from the second it is applied. Even here, where there is a roof over this porch.
Note: there was some nearby sawdust and soil that got onto the Trex; the Trex boards are perfectly clean and in excellent shape. This illustrates that Trex comes in a variety of sizes and profiles, colors and finishes. The very handsome board on the left is a completely solid .96″ thick x 5.5″ “cocktail shelf” that is very expensive, as opposed to the “Enhance Basics” clamshell (dark gray) scalloped board in the middle that is much less costly. And the “Saddle color Fascia” on the far right is a solid thinner (.56″ x 11.25″) Trex board for covering the outer face of beams and other structural members, typically in a horizontal position, to improve its appearance and remove the requirement to repaint it frequently. All of these various sizes and grades have different prices.
REAL WOOD REQUIRES A LOT OF MAINTENANCE:
The point of the above photo: the real wood decking (the lighter gray) does NOT look good. It is virtually impossible to keep real wood decking looking attractive for any length of time. Even with decking under cover, there is wind blown acid rain, UV light and pedestrian traffic on the surface. The final straw was when MHA saw the condition of the upper level guardrailing: warped and split and in need of repair. At that point it was decided to remove all of the exterior wood on the existing decks and guardrailings and replace them with Trex composite decking and black powder coat aluminum Trex railing systems and black powder coated hogwire.
Why change to Trex: so that the appearance would be improved, views and light increased and future repairs virtually eliminated.
COSTS TYPE B:
Mountain House Architect is an Architect of nice mountain houses. They invested their own funds in the replacement of their own decks and railings at their own home office in the western North Carolina area during mid-2026 with Trex. They added up all the costs associated with BOTH the composite decking and the Trex Signature railing system (with an outside source of the black factory painted “hogwire” guardrail insert panels (from Wild Hog)). And the TOTAL cost for labor (sub-contractors) and materials to remove and replace the existing wood decking and wood guardrails with the Trex systems was almost exactly $45,000. That includes some minor electrical work, renting a porta-potty for 9 weeks and renting and cycling a large dumpster (20 CY: 3 pulls) for the project duration (9 weeks).
SF COST OF TREX:
There was almost exactly 1,000 SF of decking. Therefore, the cost of this Trex project was very close to $45/SF (including the railings and all related items and subcontractor labor).
So, as of the middle of 2026 in western NC, that would be a fairly decent idea of the cost to remove existing wood decking and guardrails and replace with Trex systems, all total. This was using a specialty subcontractor out of South Carolina that was on Trex’s “good list.” And they were good. MHA (Mountain House Architect) directly paid Lowes for the Trex decking and stainless steel screws. MHA paid their subcontractor for the labor and all of the guard-railing materials (except for the handrails themselves, which MHA already had and personally removed and reinstalled on the large exterior rear stair). So if that were to be included, that would no doubt add another $3,500 to $4,000 to the project.
Photo below shows part of the original upper deck being removed:
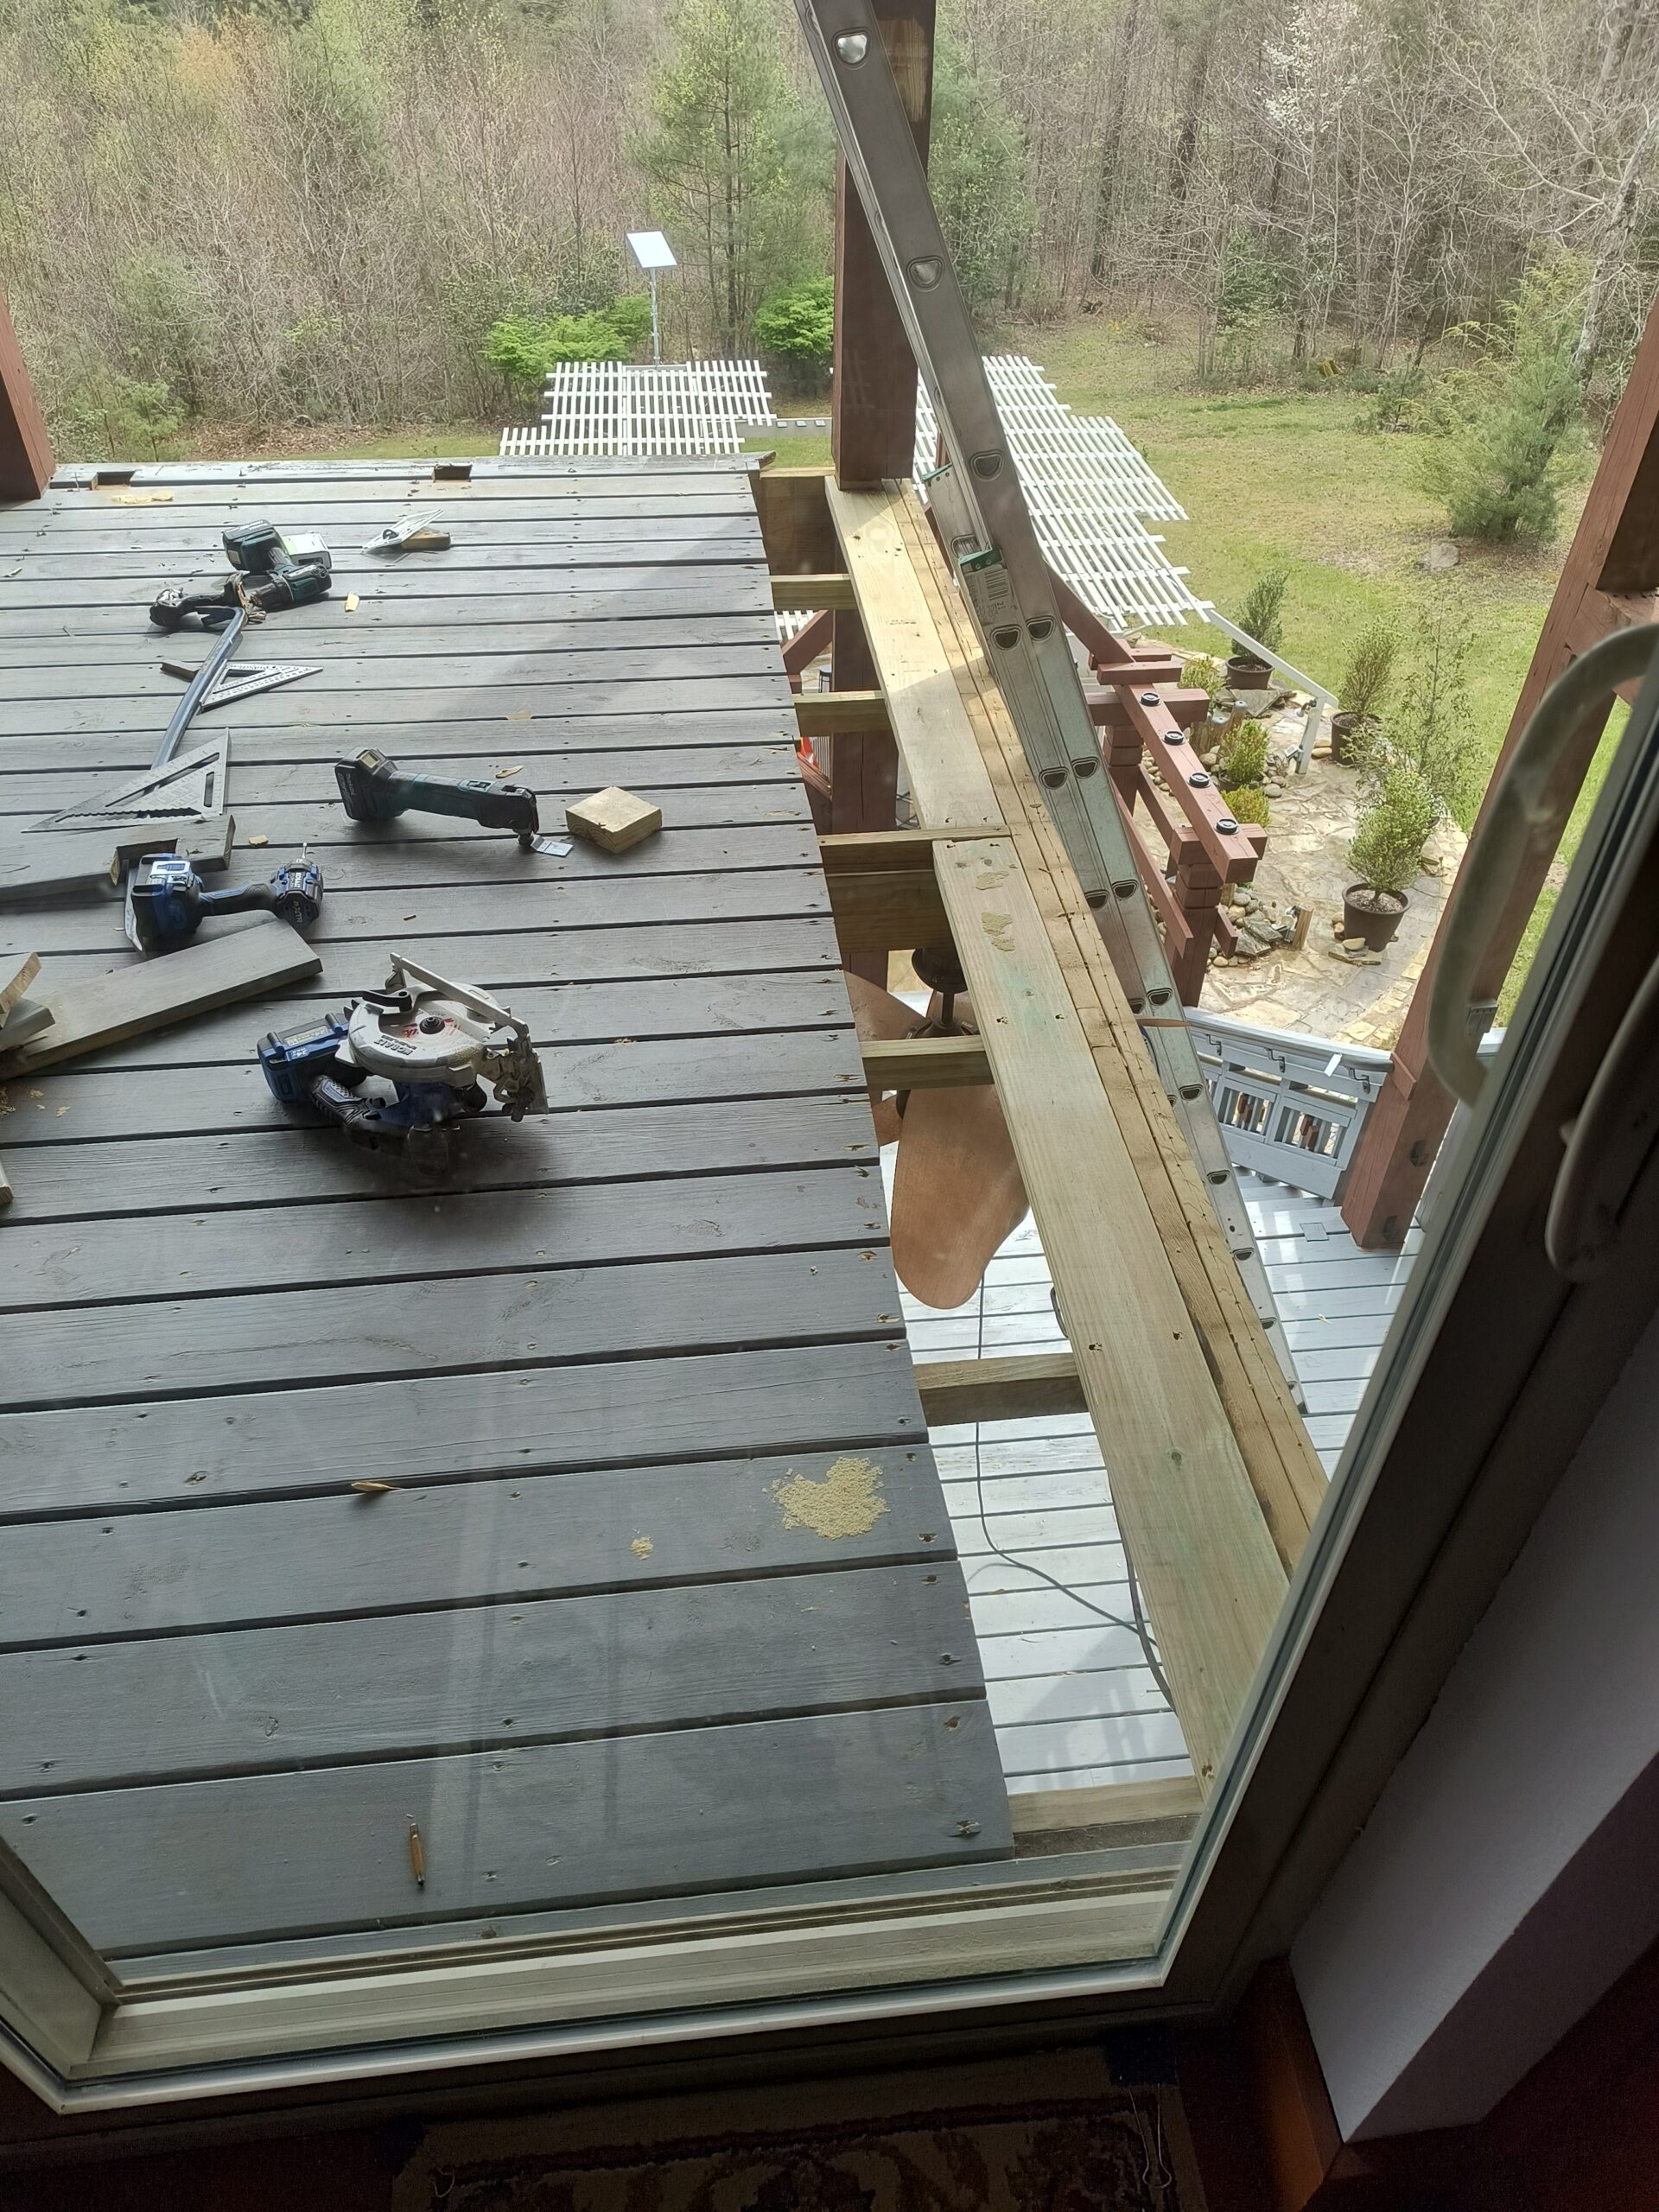
The wooden guardrailing at this level was one of the main reasons the Architect decided to remove all the wood guardrails and decking. Because the wood in the guardrails were badly warped by the sun, wind, ice and snow and rain over 8 years. The Architect saw no reason to rebuild that. Better to replace with a more durable system without those characteristics.
TREX SPECIAL FRAMING FEATURES FOR A PROFESSIONAL JOB
What is interesting is the special floor framing along the outer right edge. That is what allows the
“picture framing” of the upcoming Trex decking in progress. That flatwise 2×6 allows the edge board to be run parallel with the deck, then mitered at the corner, and have enough framing material to capture the other deck boards, so the scalloped ends of the Trex boards will be concealed. That ends up looking much nicer than otherwise. Floor deck joist framing needs to be no more than 16″o.c. Why: because Trex decking is not as structurally strong as genuine wood (such as pt #2SYP).
Here’s the gorgeous result for the upper deck:
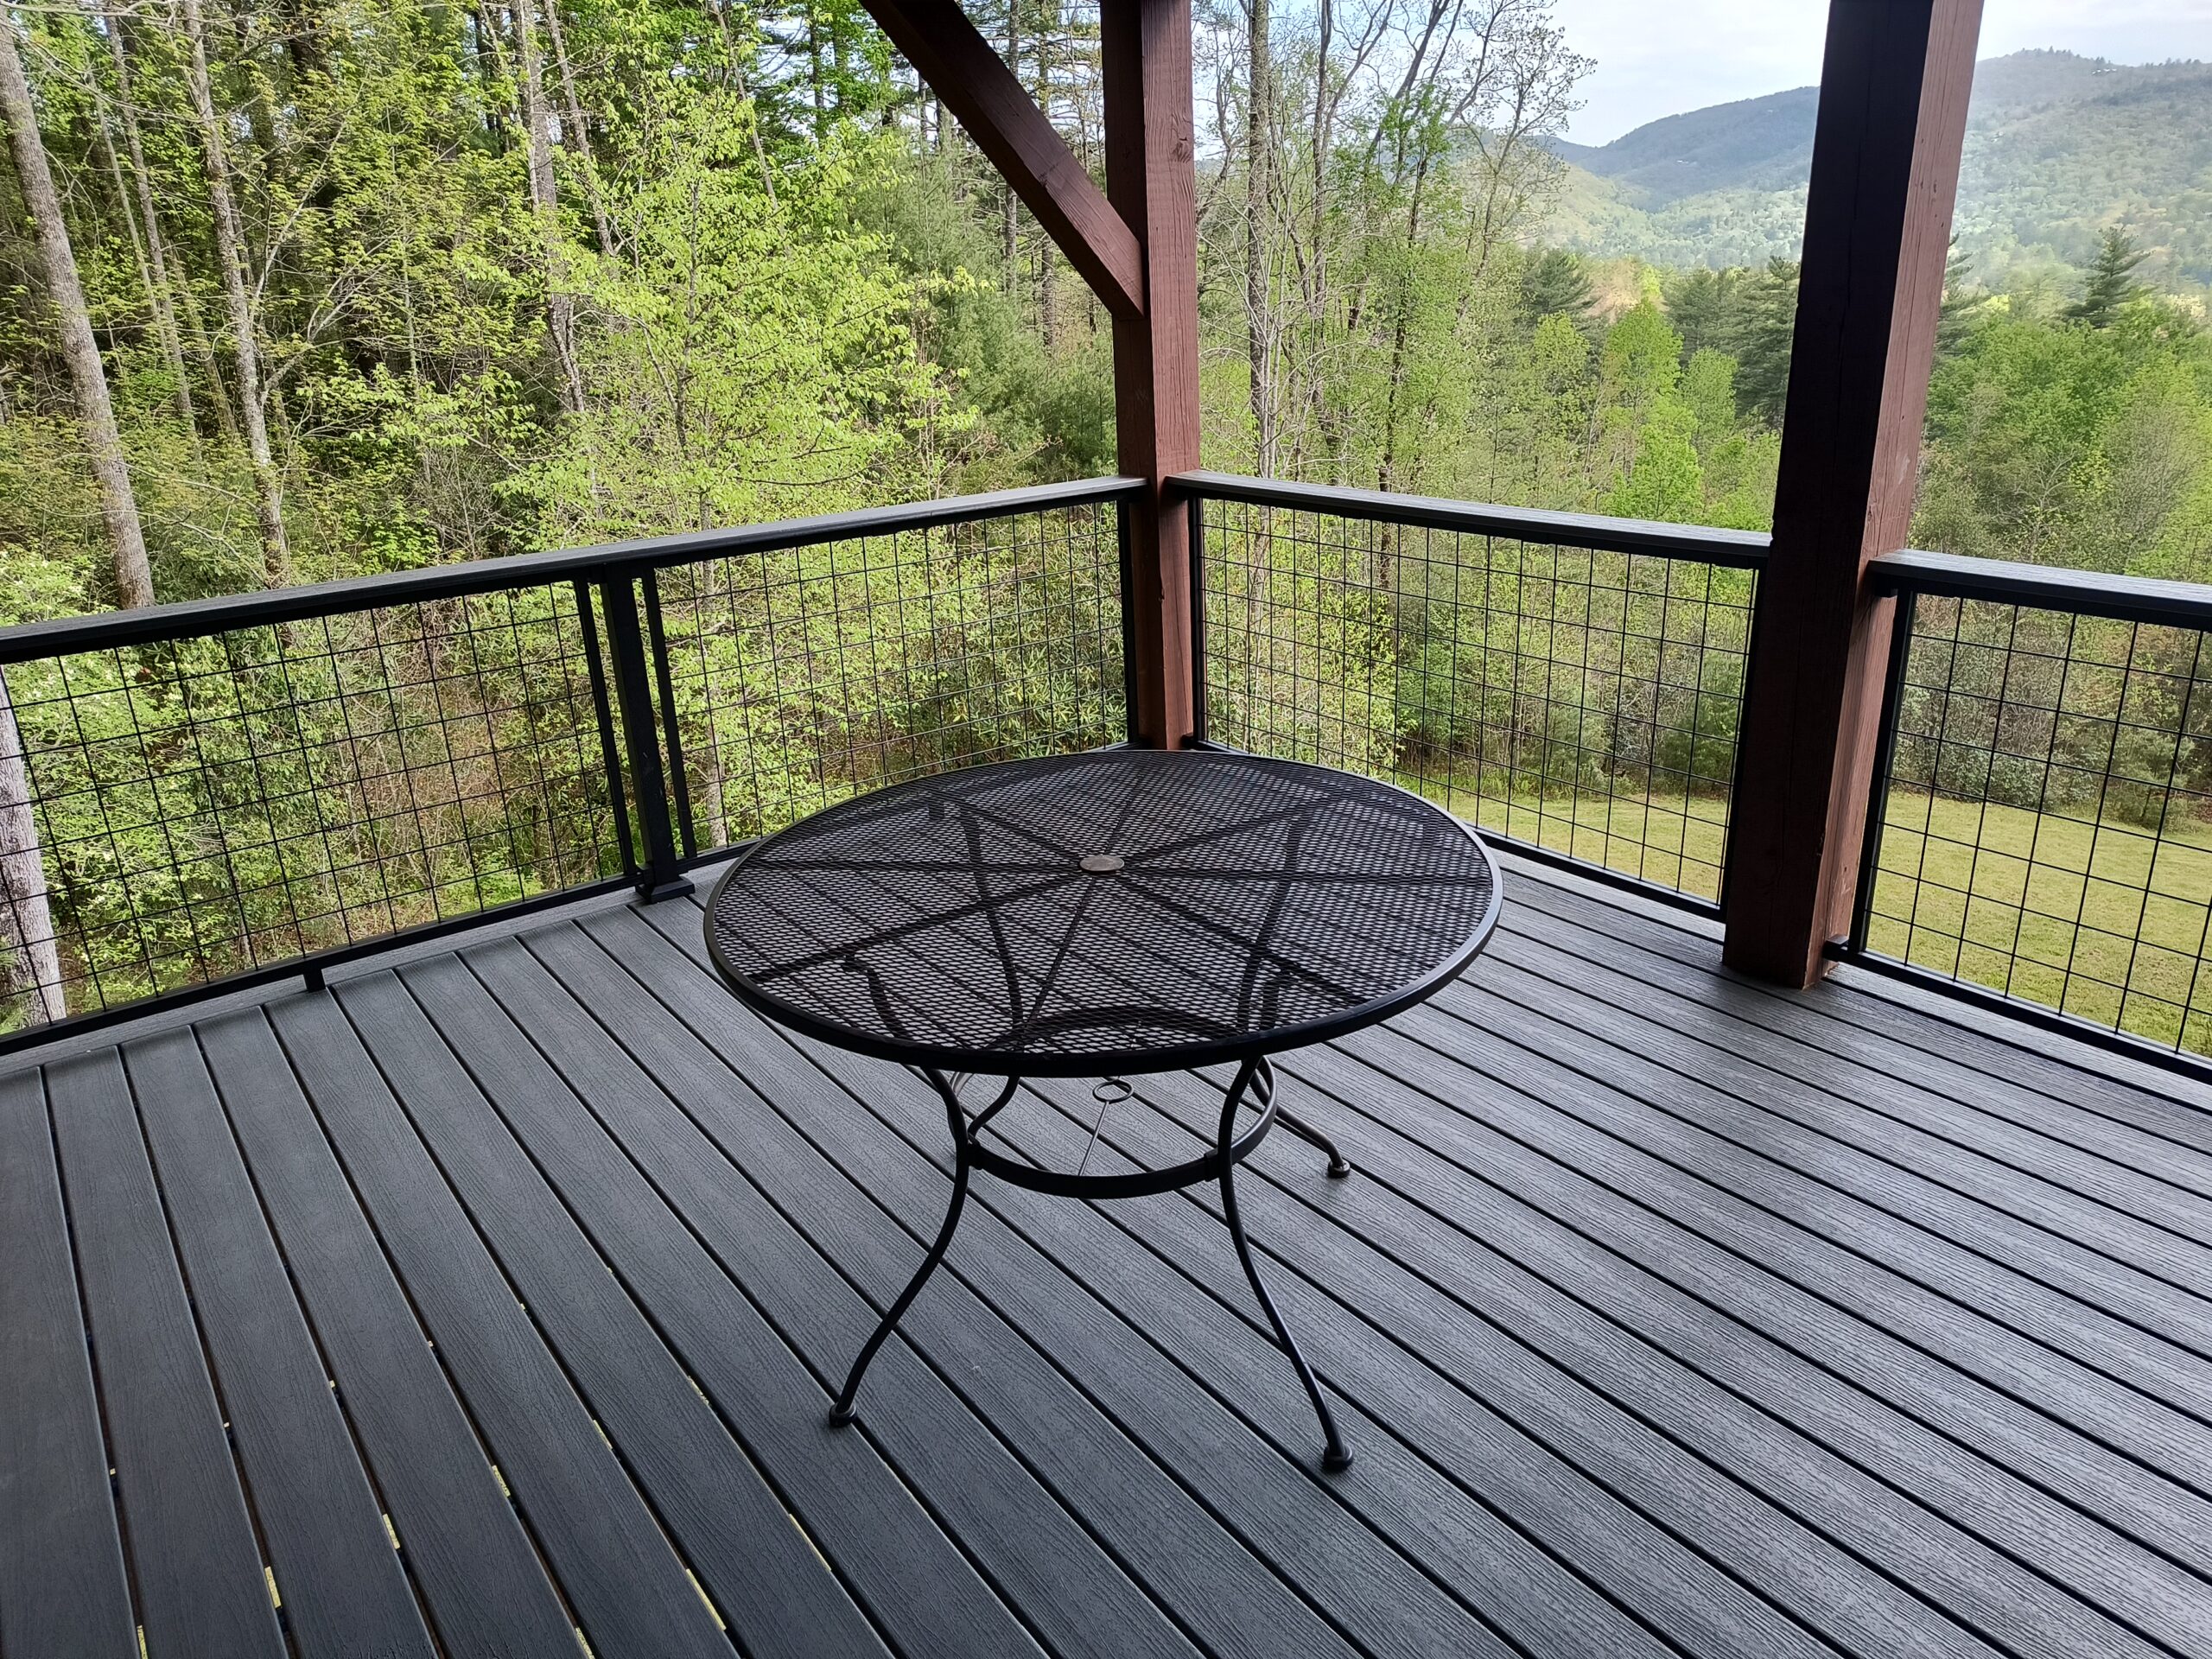
Note how the flooring (decking) and new hogwire guardrails look so much nicer. And will continue looking just like this for decades.
And below: the main level deck’s terrible condition (original wood deck), before removal, even though it was stained for thousands of $ about 2 years ago:
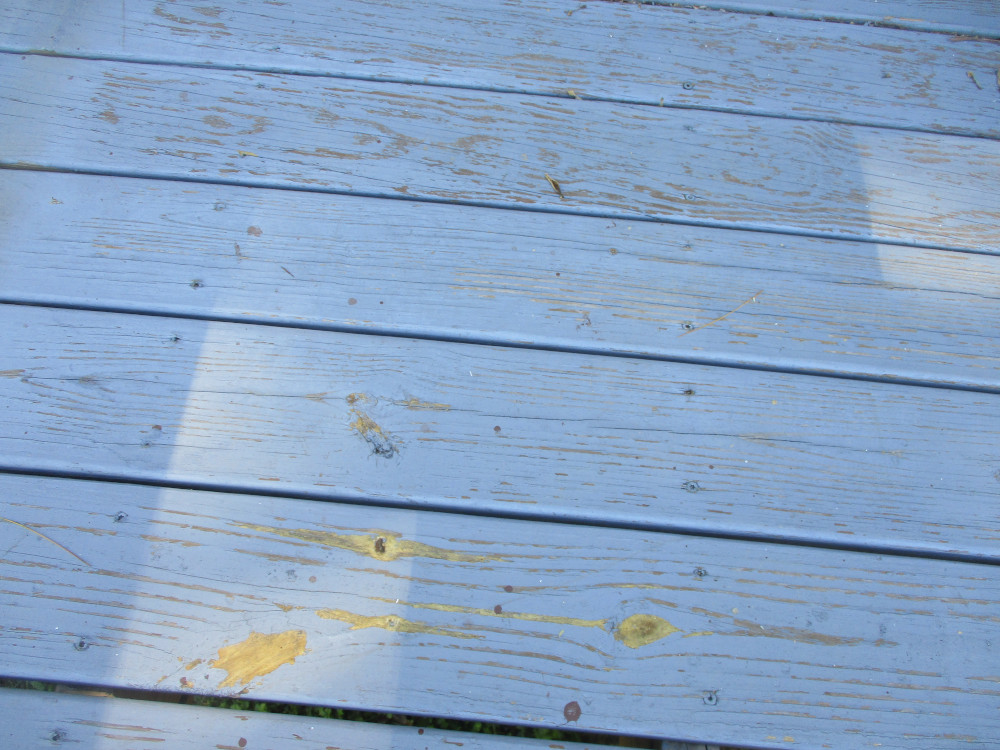
Real wood doesn’t look good for very long. We’re sure that’s a big surprise to many people.
Let’s say it again: REAL WOOD DOESNT LAST. Those of you who want real wood need to be wealthy, because you are going to be paying much more than your original real wood capital expense several times over during the decades with all the sanding and staining every 1 to 3 years, unless you do it yourself, which is not a lot of fun. Or let it look terrible. And MHA can’t think of a reason why you’d want to do all that maintenance work or pay for that. Especially with Trex looking better than real wood, especially after several years of being out in the weather.
And the great looking new main floor Trex decking below:
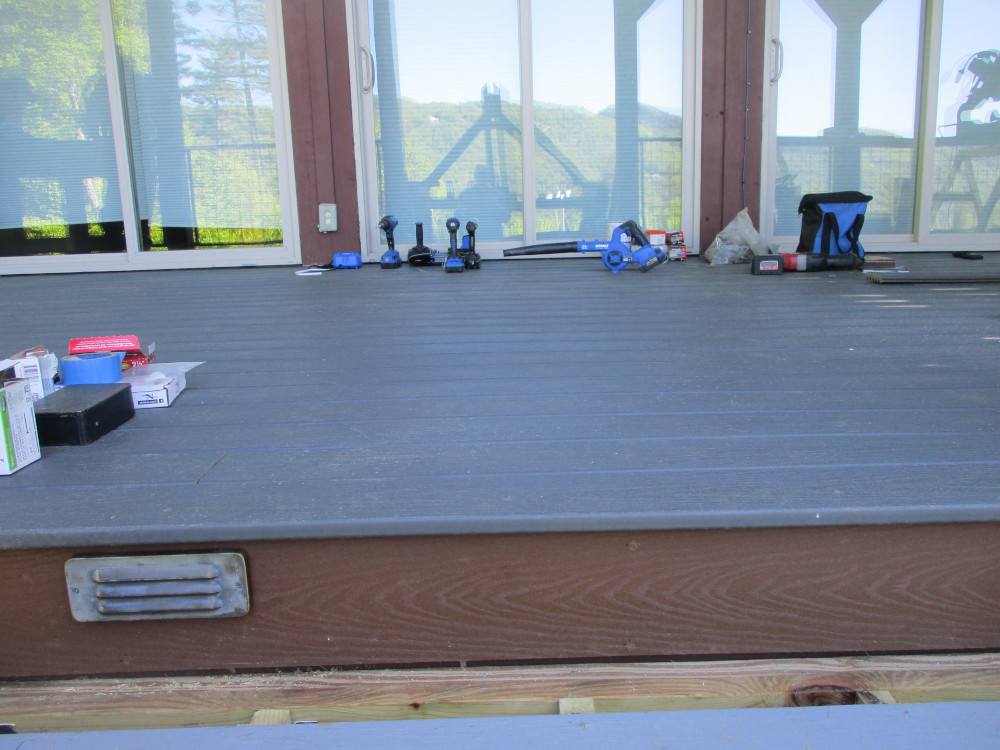
The reddish-brown board in the front of the above photo is a Trex Fascia, cut to size.
Below is the Main Level Deck. Beautiful. And the Hog Wire guardrails let in much more light and view than the original wood guardrails, but with nearly zero maintenance. “Hog Wire” is an unfortunate name that no doubt turns off people. MHA tends to call it “Dimension Wire” because that sounds like a nicer material. But Hog Wire has the strength to resist powerful, aggressive animals like hogs in agricultural situations. So it has to be strong. And despite its name, it looks great.
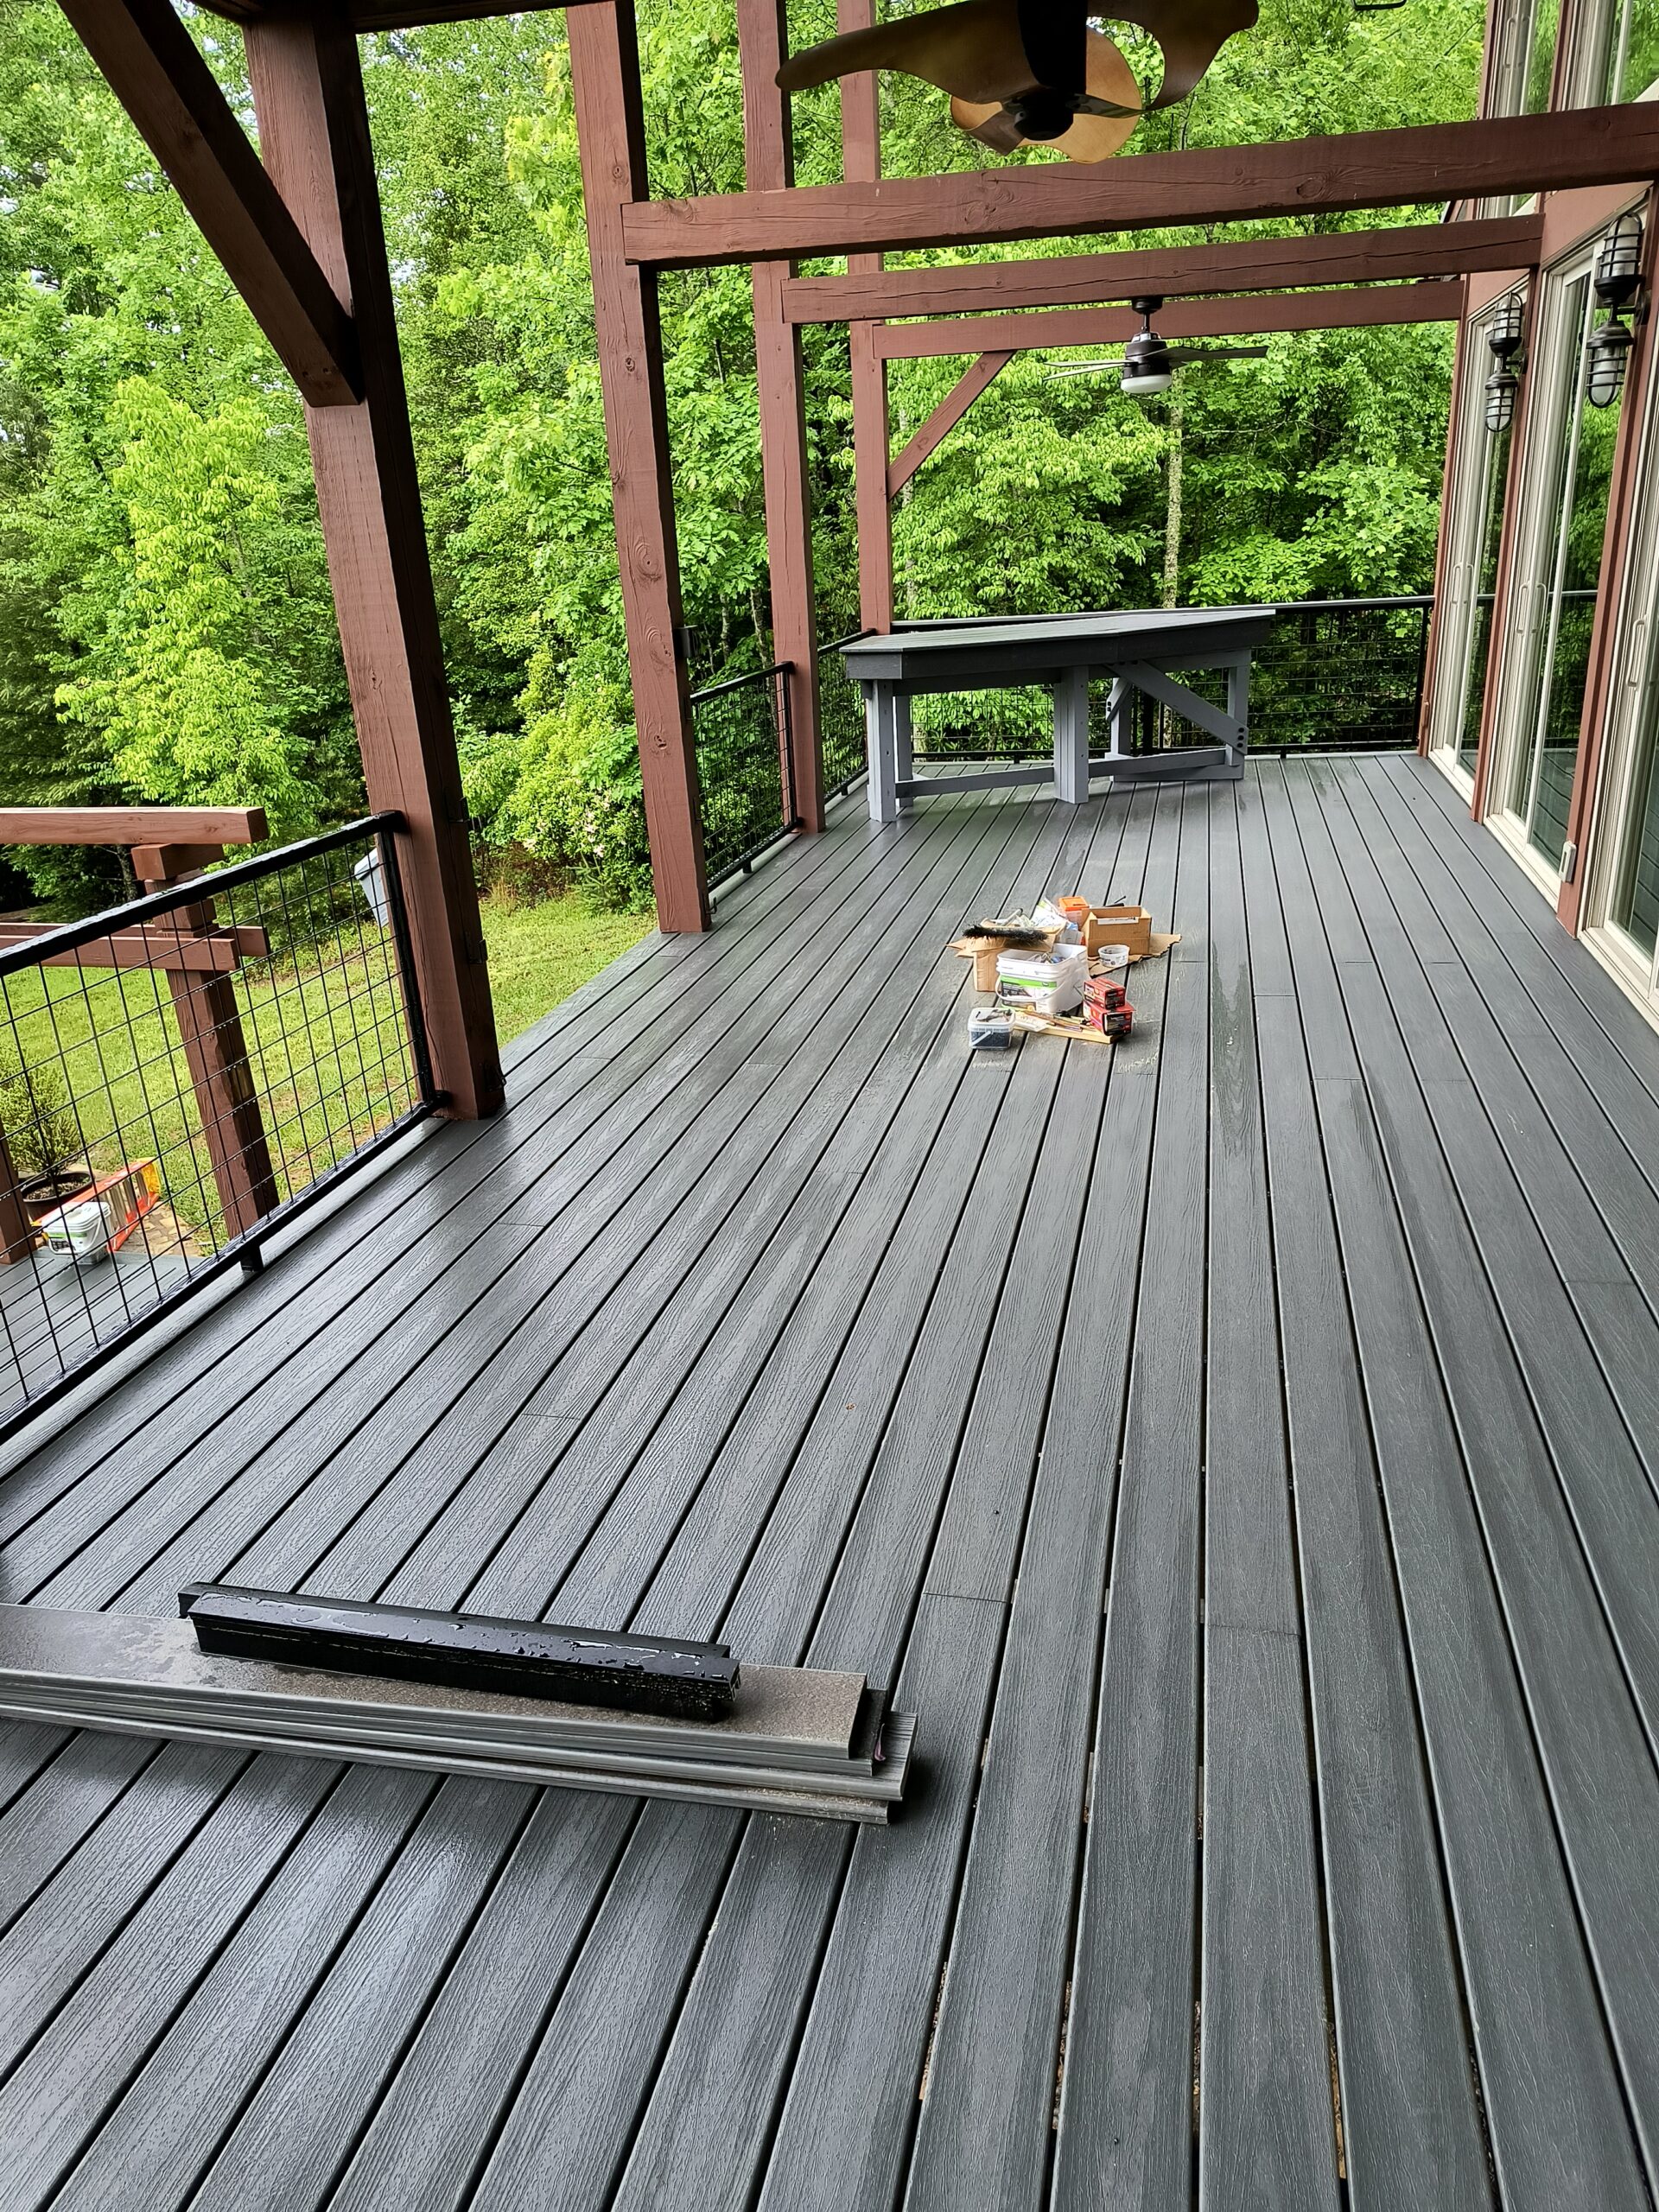
SUPERIOR APPEARANCE OF TREX
Another view of the main deck after Trex installation. Wonderful.
And below, a finished view of the Trex main level decking with furniture and outdoor polypropylene rug (from Egypt for a very economical $450):
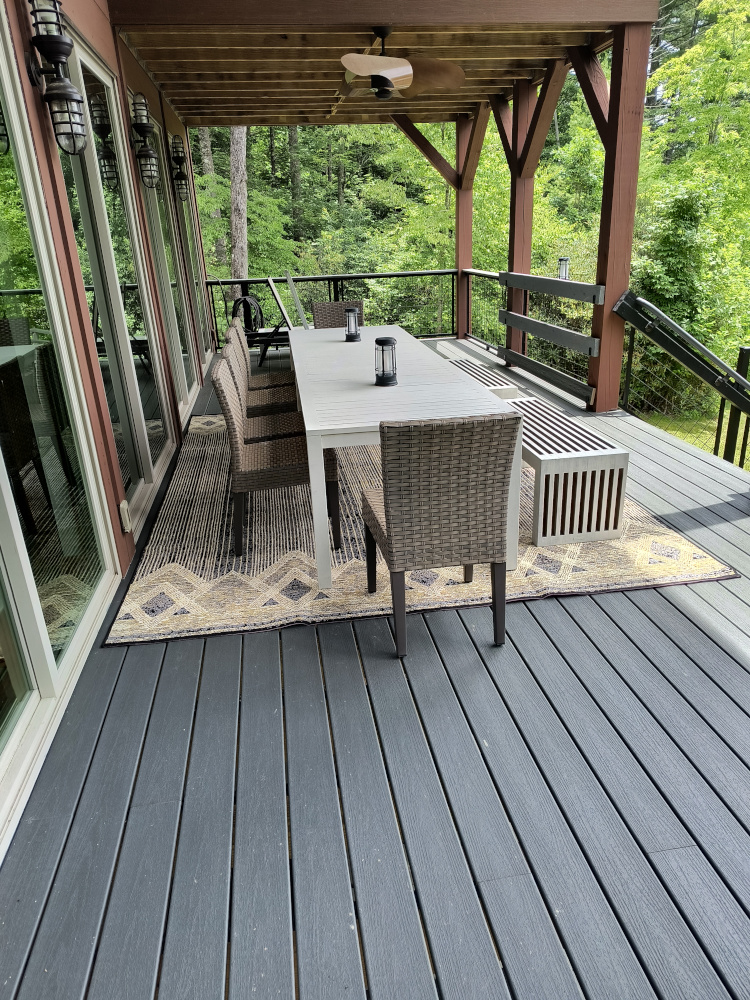
And why place a synthetic rug under this furniture? Because sliding chairs and benches directly on Trex can scratch it. It is, after all, plastic. Even Trex is NOT perfect. It is softer and weaker than real wood. Better to protect it from repeated damage. And where the rug is not large enough to protect the Trex from the moving furniture, install nylon or felt pads under the bottoms of the furniture legs. And it is a good thing to pull up the rug once in a while and gently clean both the rug and the Trex under it.
The three horizontal 2×6 boards on the right side of the deck inboard of the Hog Wire in the photo above are the Architect’s “Bear Barricade”. They can be moved to the right to engage into “J” brackets on the other side of the stair, to block it off, and their spacing makes it difficult for bears to squeeze between them. Why: because black bears in western NC can and do prowl around the outside of homes in this area. Lots for Architects to think about while designing and detailing projects in the mountains.
METHOD OF TREX BOARD INSTALLATION:
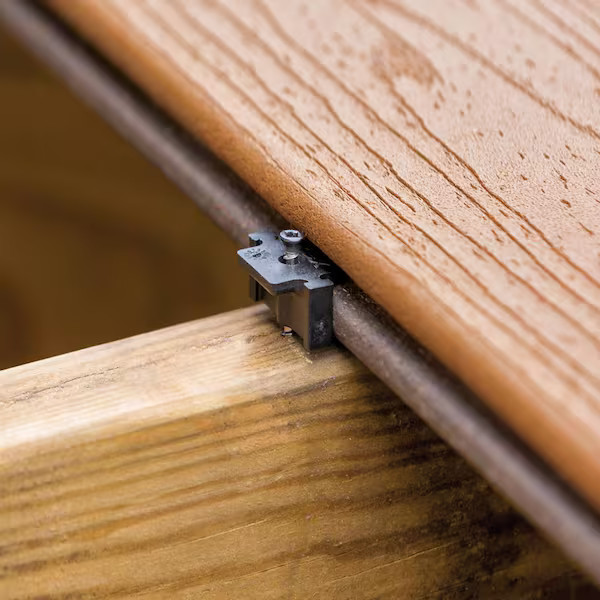
Image courtesy of HomeDepot.
Trex makes a very smart “glass-filled nylon” clip that slides in between two sides of grooved planks, per the above Home Depot-Trex copyrighted image. This “Hideaway” clip sets on top of conventional 1-1/2″ wide joists. A stainless steel screw is screwed into the joist, thereby securing the 2 sides of the grooved boards to the structural framing system. Simple and effective. The glass fibers that are mixed with the molten nylon during manufacturing increase the clip tensile strength to prevent loosening over time and helps resist UV.
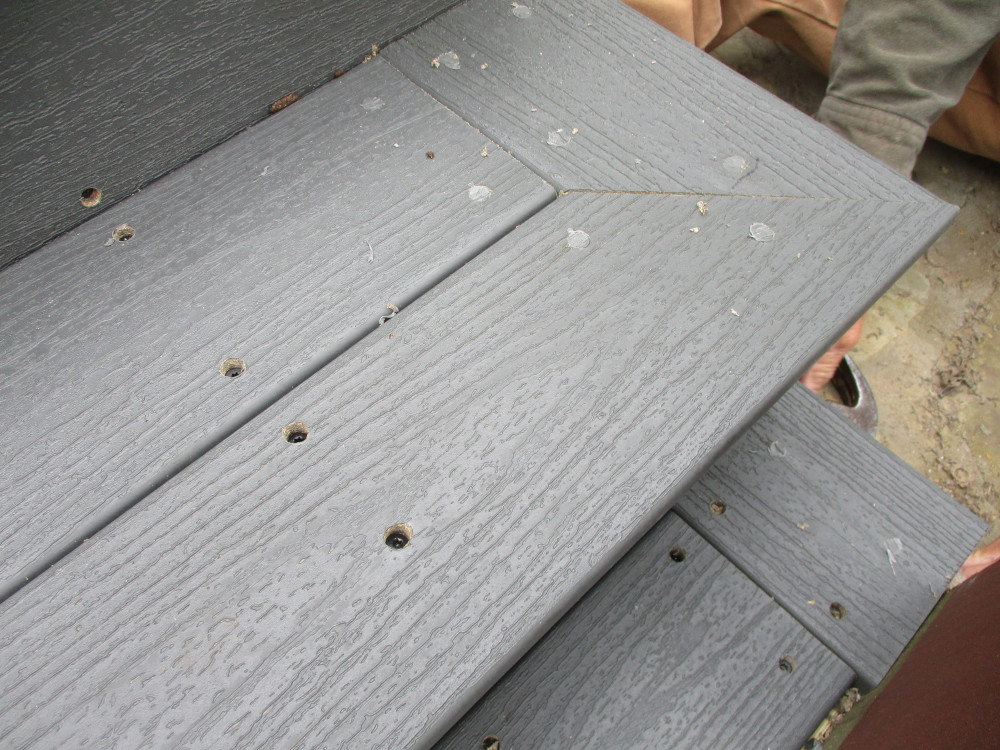
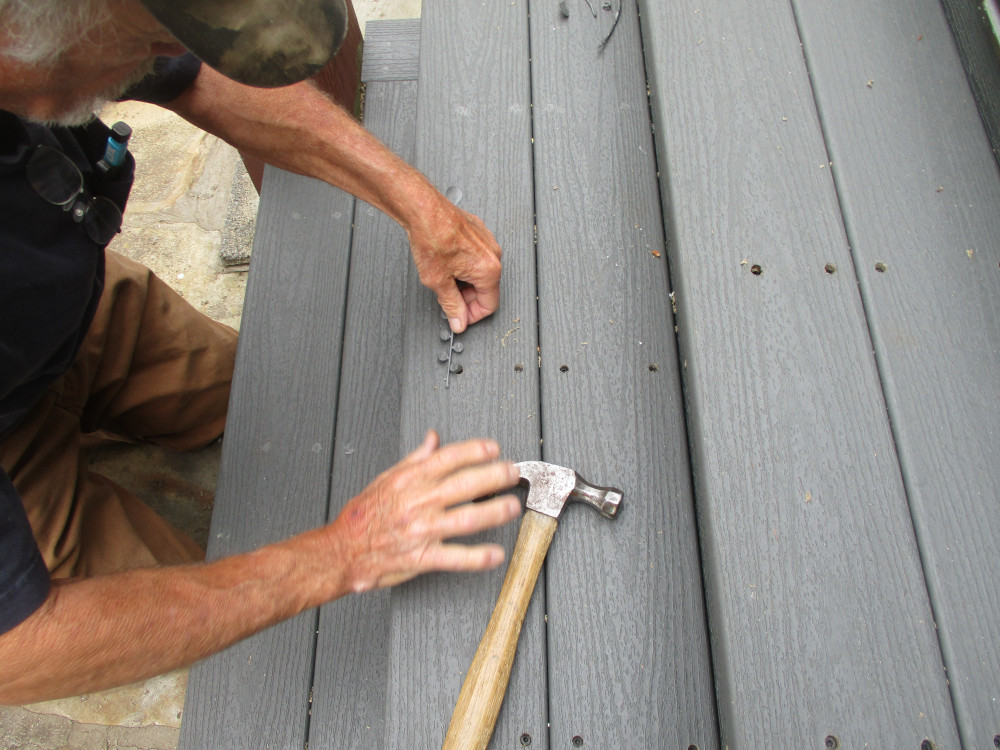
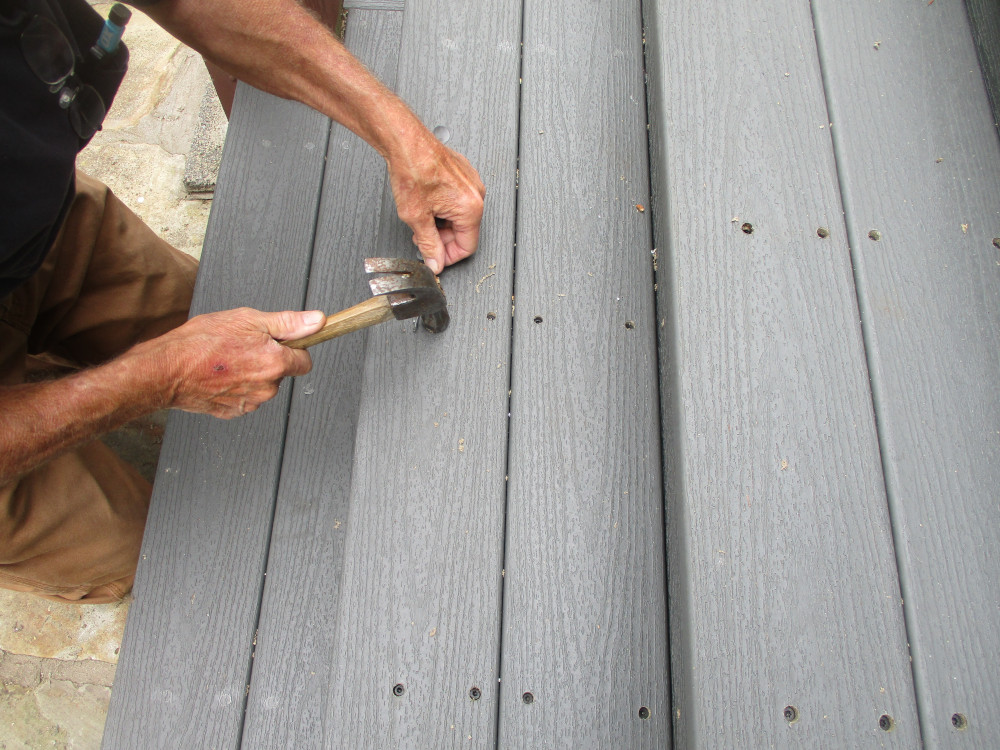
Now then, not all Trex securements can be made with the Trex Hideaway connectors, because not all parts of a project can use horizontal grooves at the middle of the edge. For those situations, you have to use a vertical screw in the face of the board. But because that would not look nice, Trex invented a special boring drill tool to allow for a simple recess into the Trex face so the screw goes down below the face about 1/4″ deep. Then a polymer plug is hammered into that recess to cover the screwhead. See below photos:
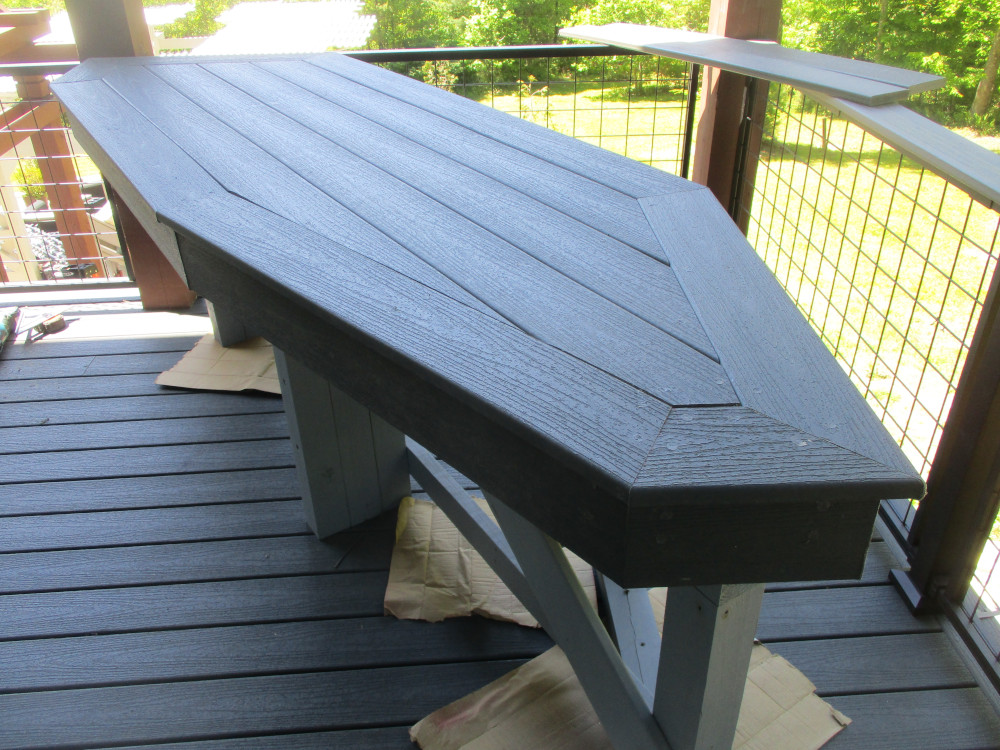
(C)Copyright 2026, Mountain House Architect, PLLC, All Rights Reserved Worldwide.
Above, The Trex looked so good on the floor, the Architect had the installers put it on the bar as well. Also the Architect had the Electrician install LED lights under the bar controlled by a wireless dimmer. So, Trex can be used for applications in addition to decking.
EXTERIOR STAIRS
And now for the Rear Stair: below (in progree):
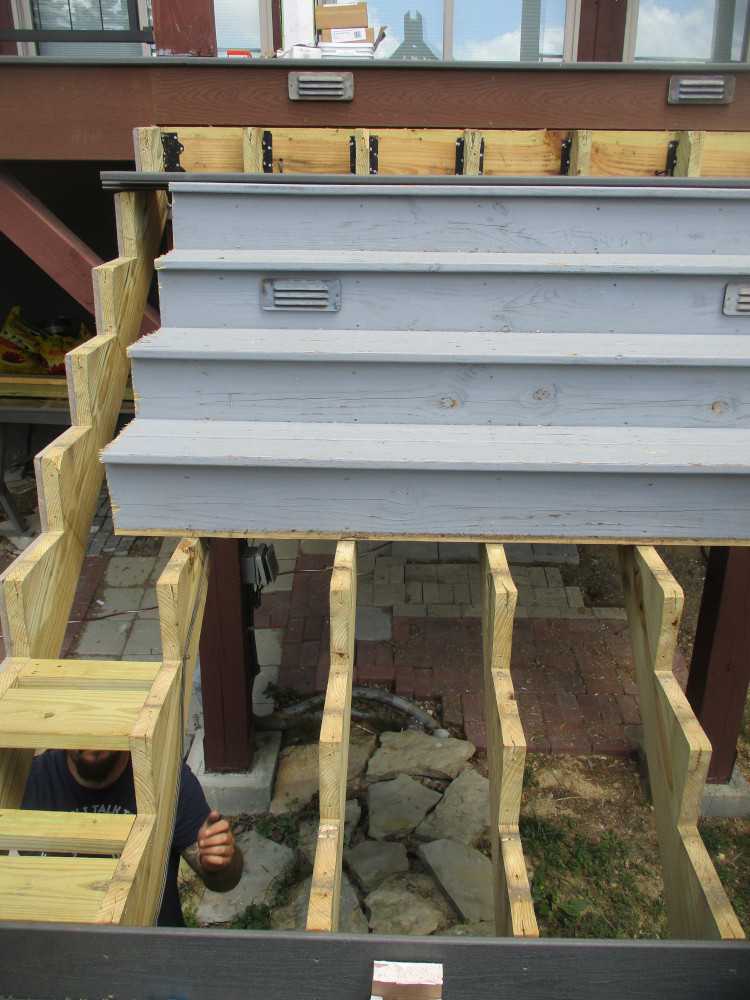
In the above photo, the rear stair is in the middle of having its wood treads and risers removed (the stringers remain). LED lights are being rewired to work with the new Trex risers. Flatwise 2×6 PT framing at the edges is used to install picture framed tread ends.
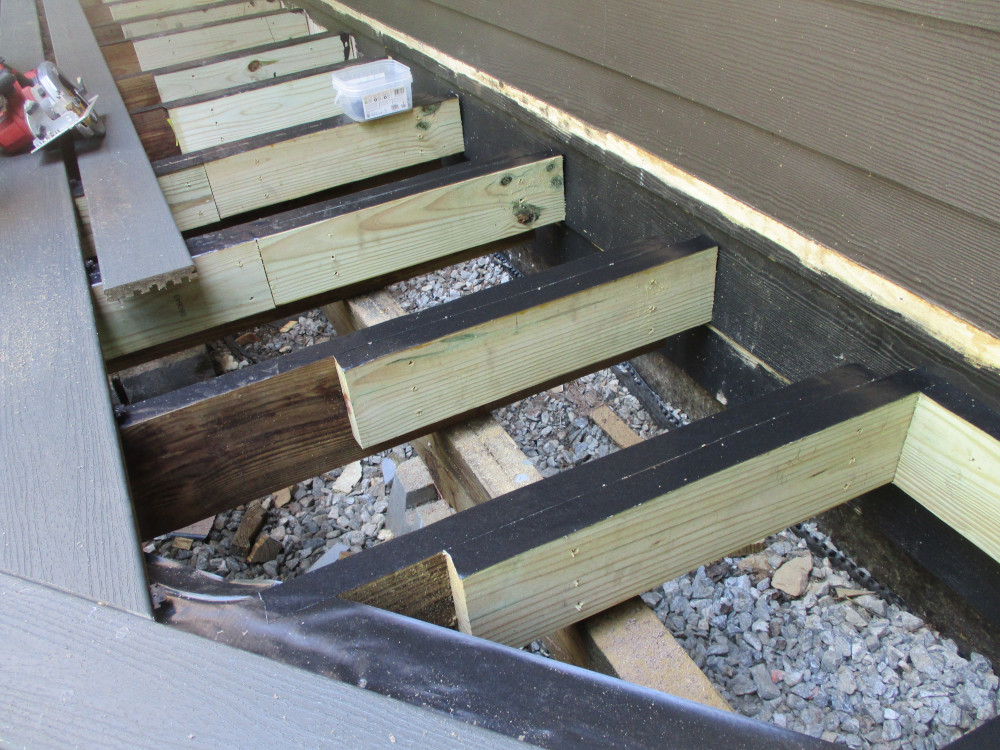
And note the new butyl tape applied over the top of the existing stringer joists in the photo below. Why? Because Trex is a leader in trying to extend the lifespan of the entire decking system. What does that have to do with anything? Well, the butyl tape is uncured butyl. So what? Well, the butyl seals between the screw threads when the hold-down stainless steel screws are installed. Again: so what? Because the butyl, as it cures, bonds to the surface of the screws, inhibiting the downward rainwater flow from penetrating into the top of the stringer joists. So what? Well, that helps the wood to last longer, that’s what. And that’s a good thing.
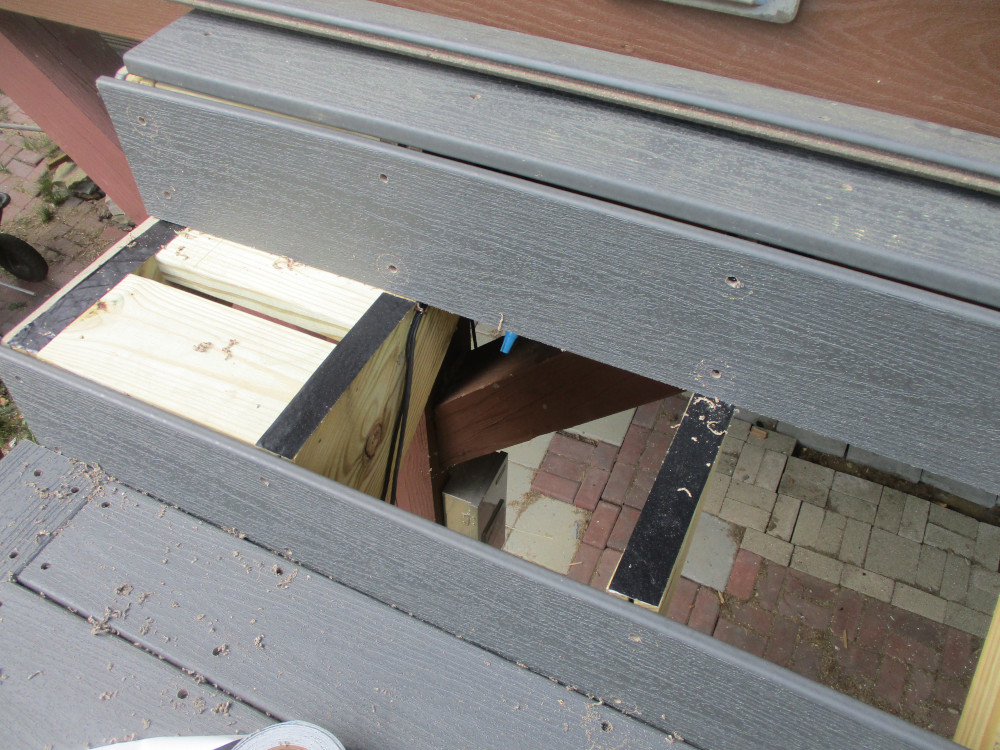
Should wood carpentry have been doing this for the last several decades? YES. Has it been? NO. Should it do so henceforth? YES. So Trex is helping even conventional exterior carpentry to become more durable. And that’s a good thing.
Below is a sizable portion of the large rear stairs with Trex installed:
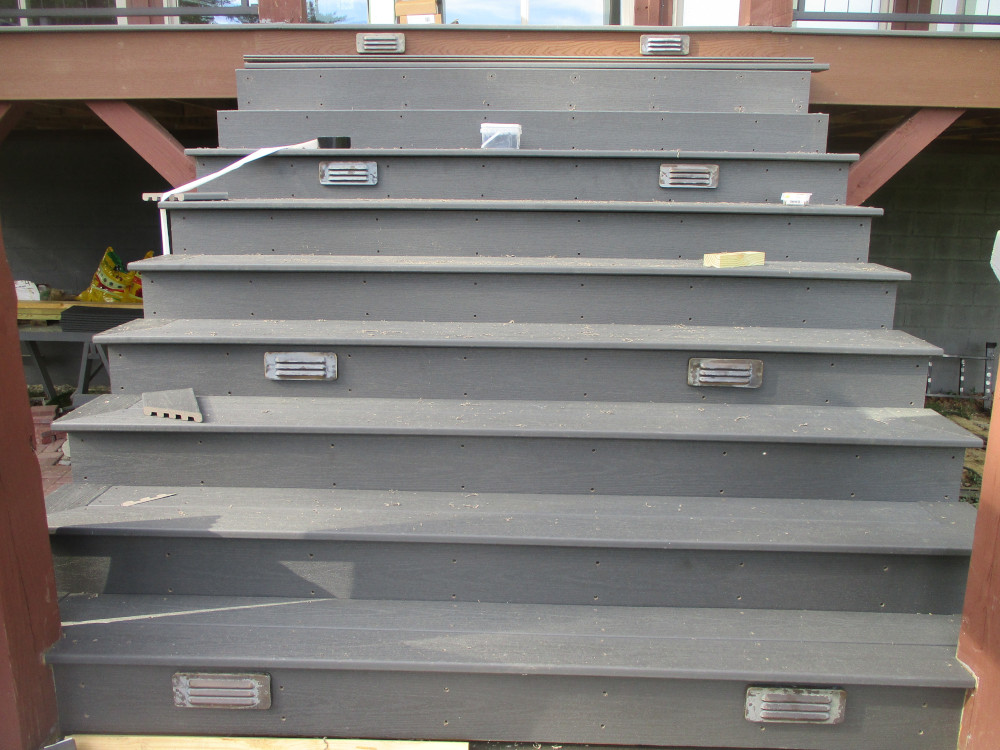
Although it is hard to see, each and every tread has had painstakingly installed “picture framed” tread pieces, to conceal the scalloped ends (see left side, 3rd riser up for a scrap piece of that, which is not attractive). So Trex carpentry is very detailed, time-consuming and expensive in terms of manpower on the jobsite.
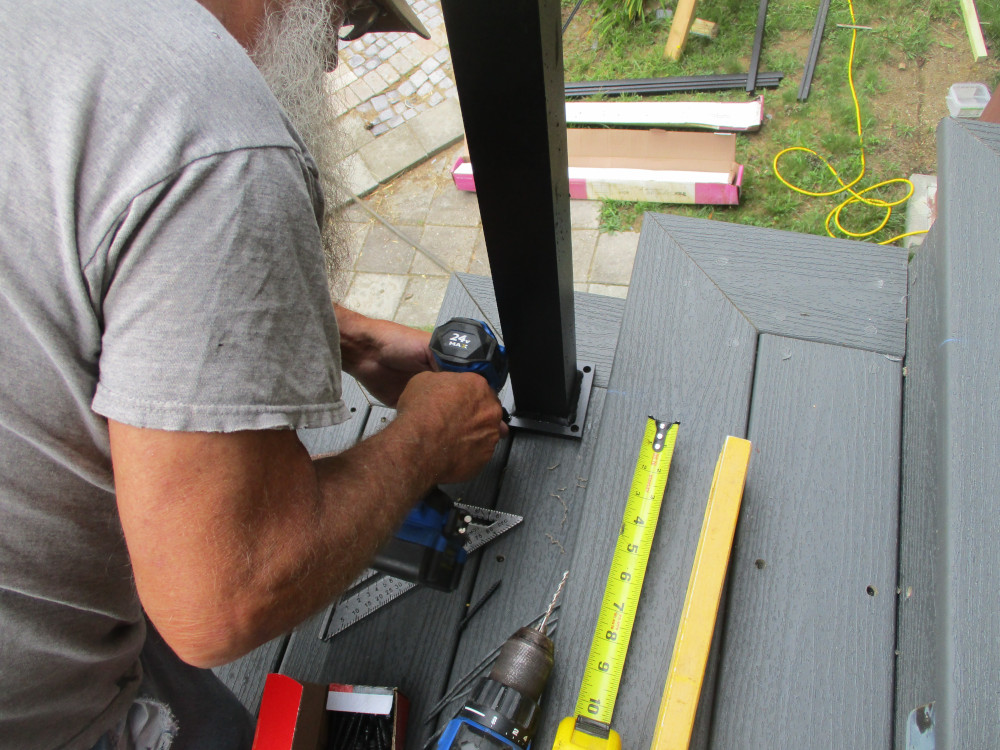
Below is a detail photo of a specialty Trex carpenter installing the Trex Signature aluminum vertical center post for the guardrails on top of the Trex tread, with stainless steel screws penetrating through the Trex tread and down into the PT flatwise 2×6 framing board:
And below is the entire stair, with the top portion changed into Trex and the lower part still covered with the original PT SYP wood decking:
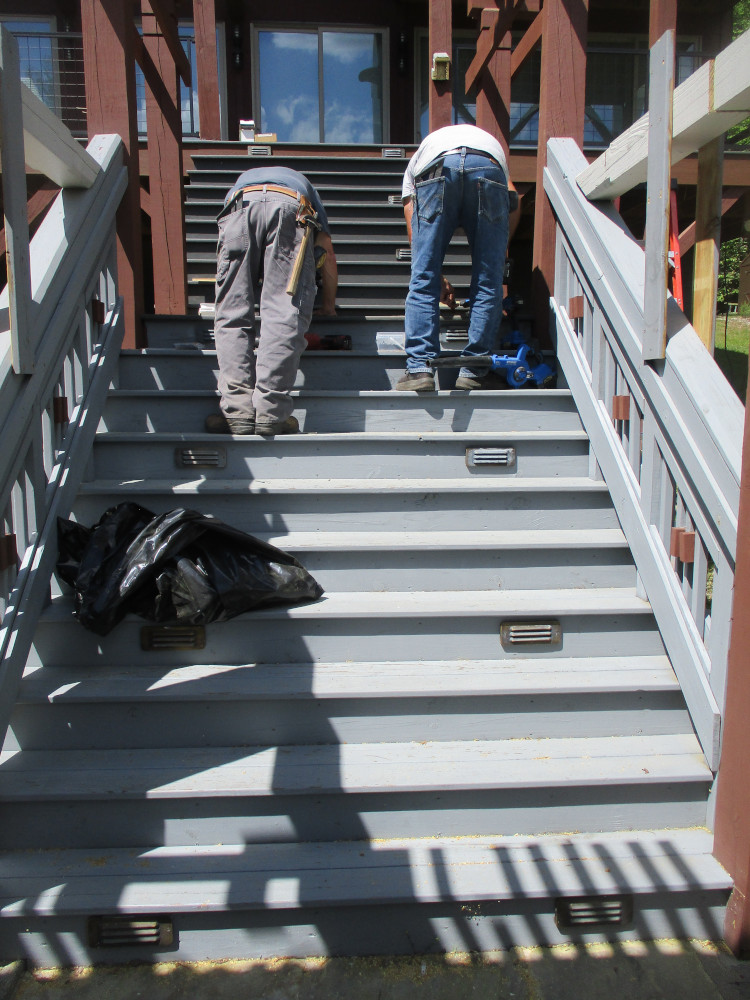
There’s a big difference. The Trex looks MUCH better and needs no maintenance involving sanding and painting.
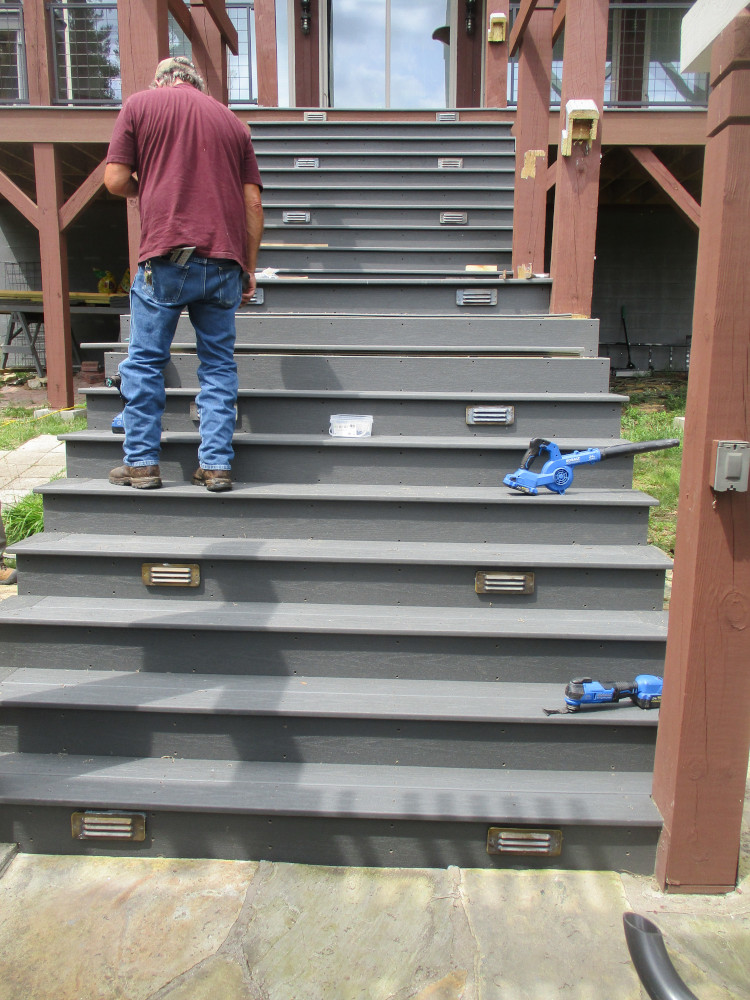
And below is the stair with all the original wood removed and replaced with Trex:
And below, the side of the large rear stairs, with the Trex aluminum Signature guardrailings in progress:
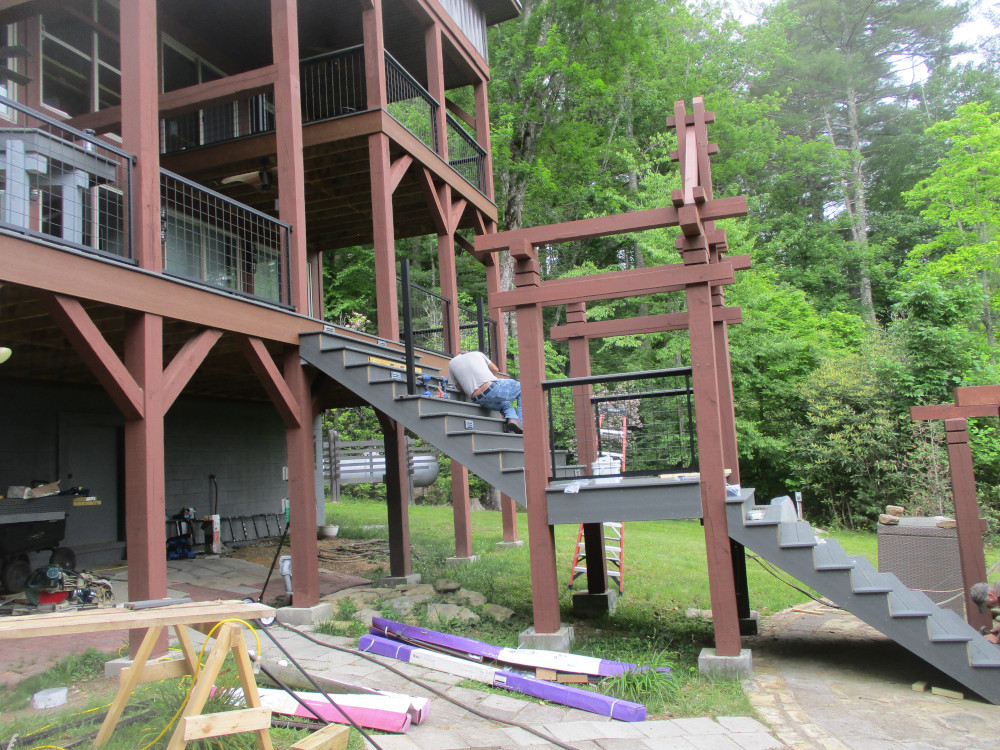
Note that the side stringers have been covered with Trex Fascia (.56″x11.25″) in the same dark gray “Clamshell” color as the treads, risers and decks.
And below, the completed large rear stair with all the Trex decking, guardrails, HogWire and handrails:
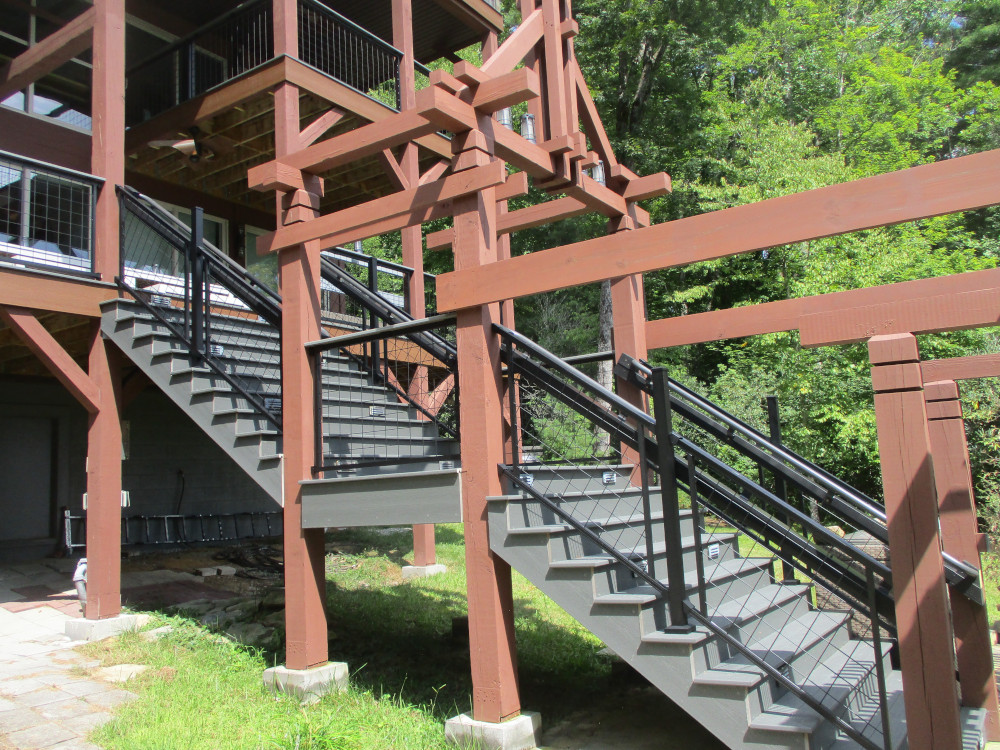
Fantastic. The Architect himself designed and built the timber frame components and also installed the handrails (not the guardrails, which were installed by the subcontractor). The final result is an amazing blend of mountain timber framing (russett color: reddish tan) and high tech metal components (black) and composite Trex boards (dark gray).
Below is the finished interior side of the stair:
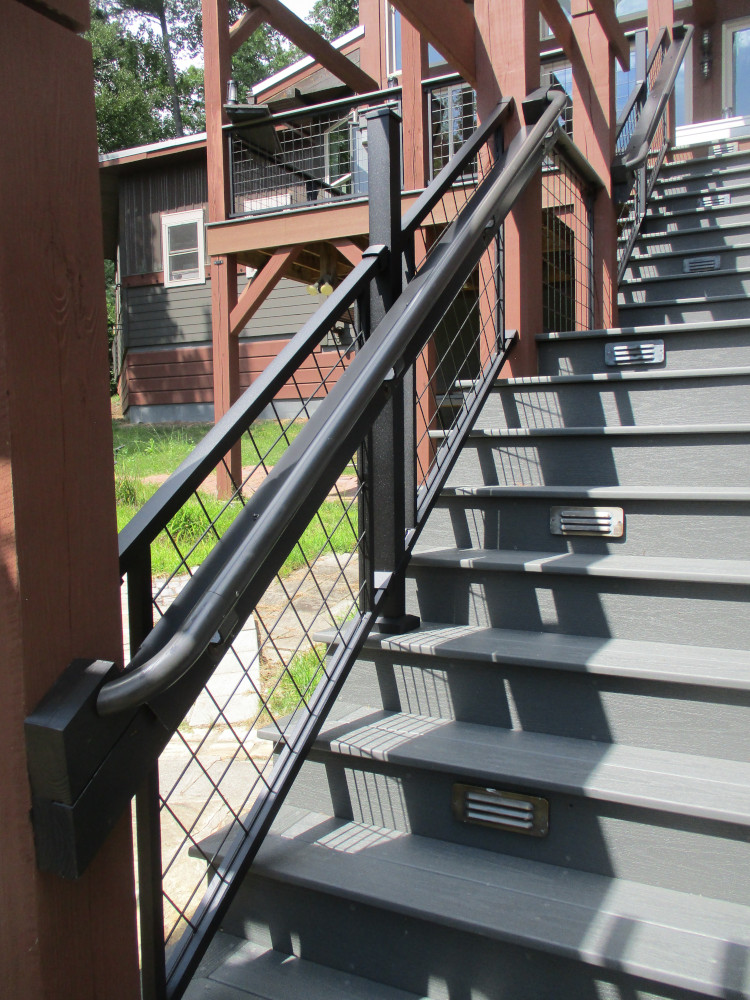
An astonishing combination of Mountain architecture and ultra-high tech with most components that will last a very long time. One thing many builders and homeowners and even building departments don’t realize:
A. A GUARD railing prevents people from falling over the edge of an elevated surface (like a stair or deck). It is normally supposed to be at 36″ AFF (Above Finished Floor), but can be higher.
B. A HAND rail is what people can grab with their hands (usually between 1-1/4″ to 2″ in diameter) and with the top edge of the hand rail at a height of 34″ above the deck or tread, per NFPA-101 Life Safety Code (other codes are not quite so demanding or specific, but that is the ideal location). The ideal is for someone to be able to wrap their entire hand around a round hand rail. This Architect has seen MANY people not understand this.
FASICA:
Note: although it’s nearly impossible to distinguish, there are several horizontal Fascia boards (Trex) that nearly match the russett stain color of the timbers, such as the fascia board along the horizontal floor framing of the main deck behind the stair. Look closely and you may perceive a very slight difference between the Trex “Saddle” color and the russett stain. That surface will never need to be sanded and stained again. The goal: to minimize maintenance while improving appearance.
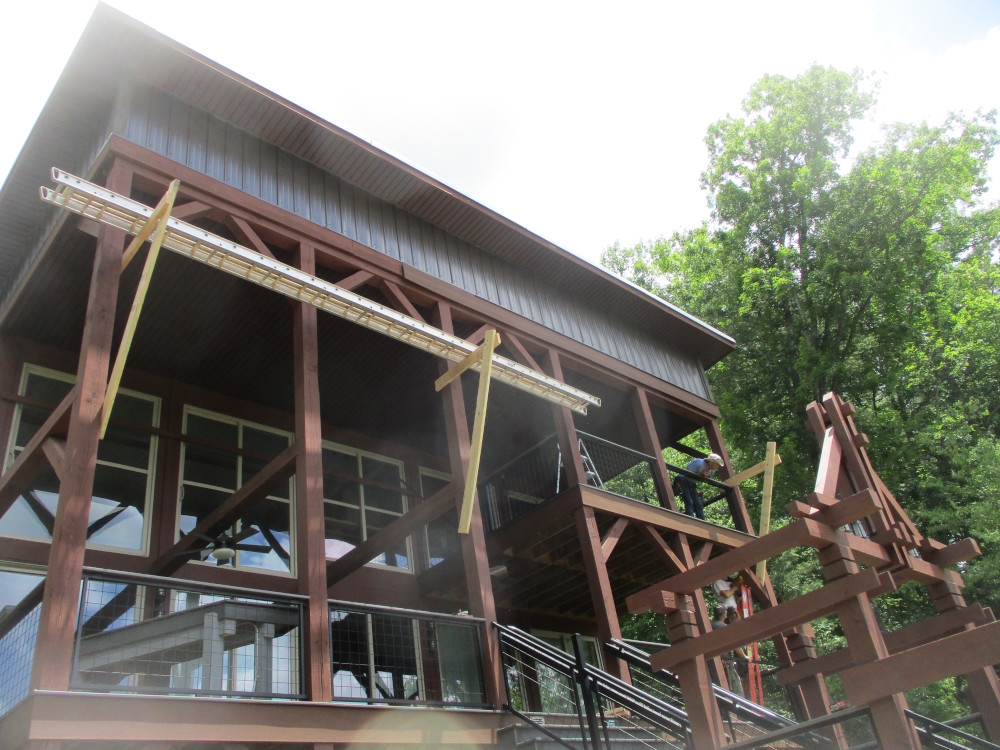
And above, the workers have erected scaffolding to allow them to get up to the upper horizontal fascia at the upper porch soffit level. Now the owner will never have to risk his life climbing up to sand and stain the old wood boards.
GUARDRAILS
Below, is just one example of a “Cocktail Shelf”. It is an expensive (high-end) Trex solid polymer composite board (1×6) that is secured to the top rail of the Trex Signature guardrailing with special brackets mounted from underneath the shelf. The reason the Architect specified and purchased these for his own house: because it imparted a more significant visual heft and width to the guardrailing top and also further strengthened it, making it about as solid as concrete.
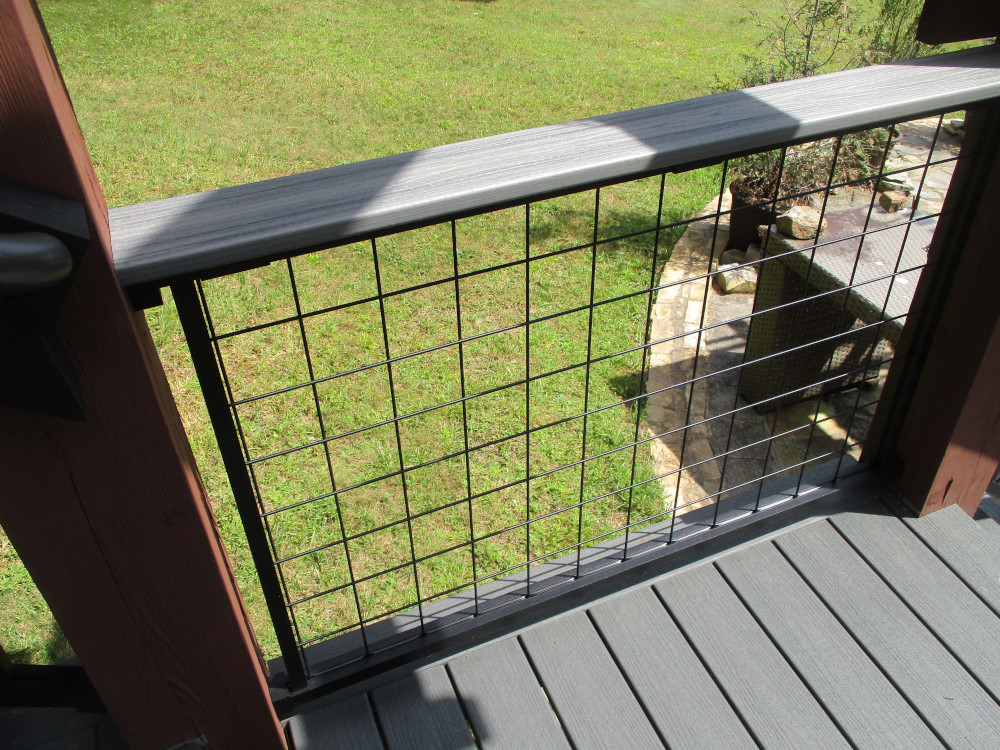
The “Hog Wire” is 6 gage galvanized steel welded in a 4″ o.c. grid. 6 ga. is very stiff and just about impossible to bend. And then there is a black powder coat finish. There are vinyl “u” channels that are clipped over the cut ends of the hogwire, which is a very good thing, as that prevents the galvanized steel from touching the aluminum and thereby prevents electrolysis. Architect also guided the technicians installing the hogwire to make sure no raw cut steel touched any of the aluminum anywhere.
There are some nice features about the hogwire:
1. It lets in a lot of light.
2. It lets in the view almost completely without restriction.
3. Lightweight but strong.
FRONT PORCH:
Here you can see that all of the old wooden deck boards have already been removed and the new Trex boards are in progress.
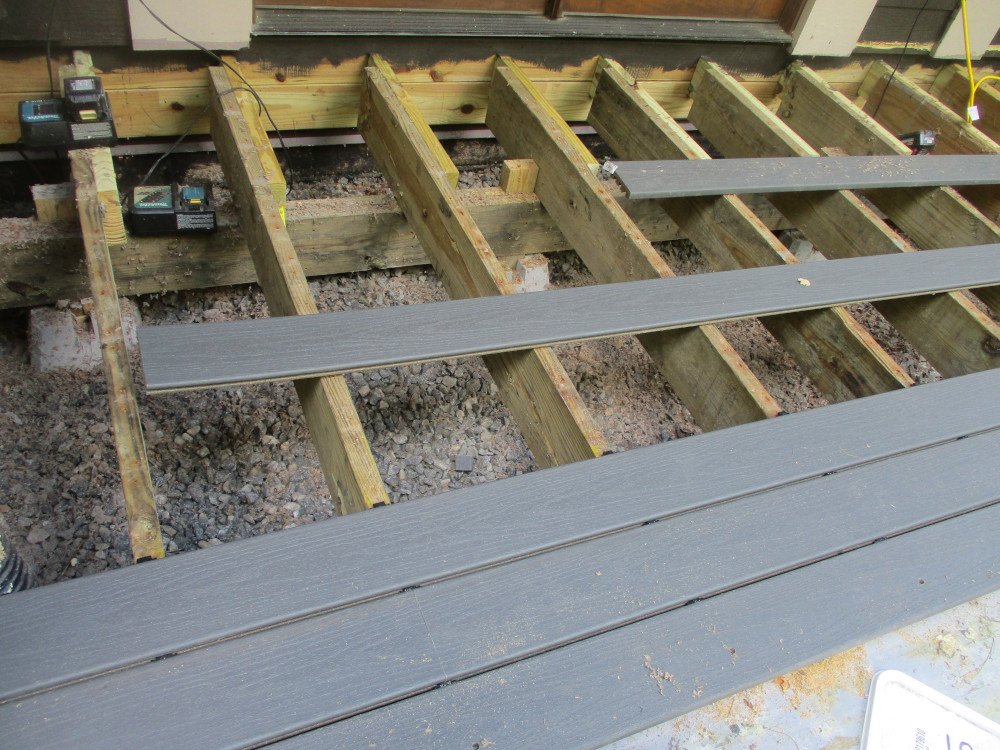
The Architect noticed that the joists appeared to need a slight extension and weren’t exactly 16″ o.c., so he directed the carpenters to add PT joist extensions to the wall.
And here below, the front porch is almost complete:
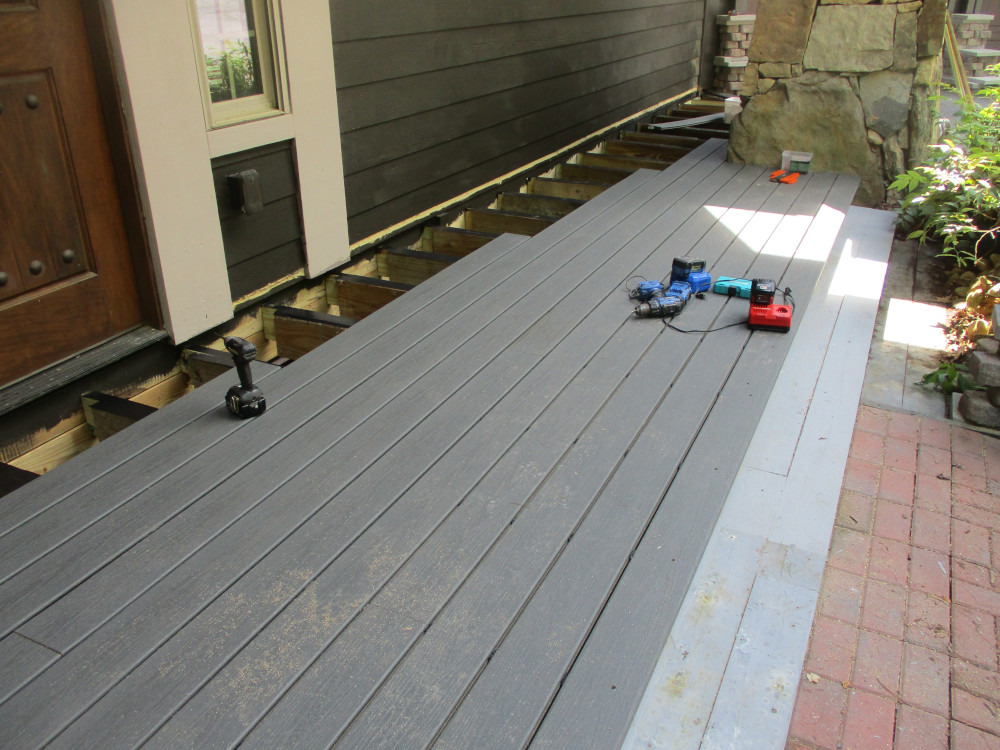
Here you have a good view of the butyl tape used on top of the joists:
Architecture is an exceptional detailed, demanding profession. And designing a Trex project makes it more so.
Trex.